Two-story brick house with an arched entry, red roof, and broad lawn shaded by a mature tree.
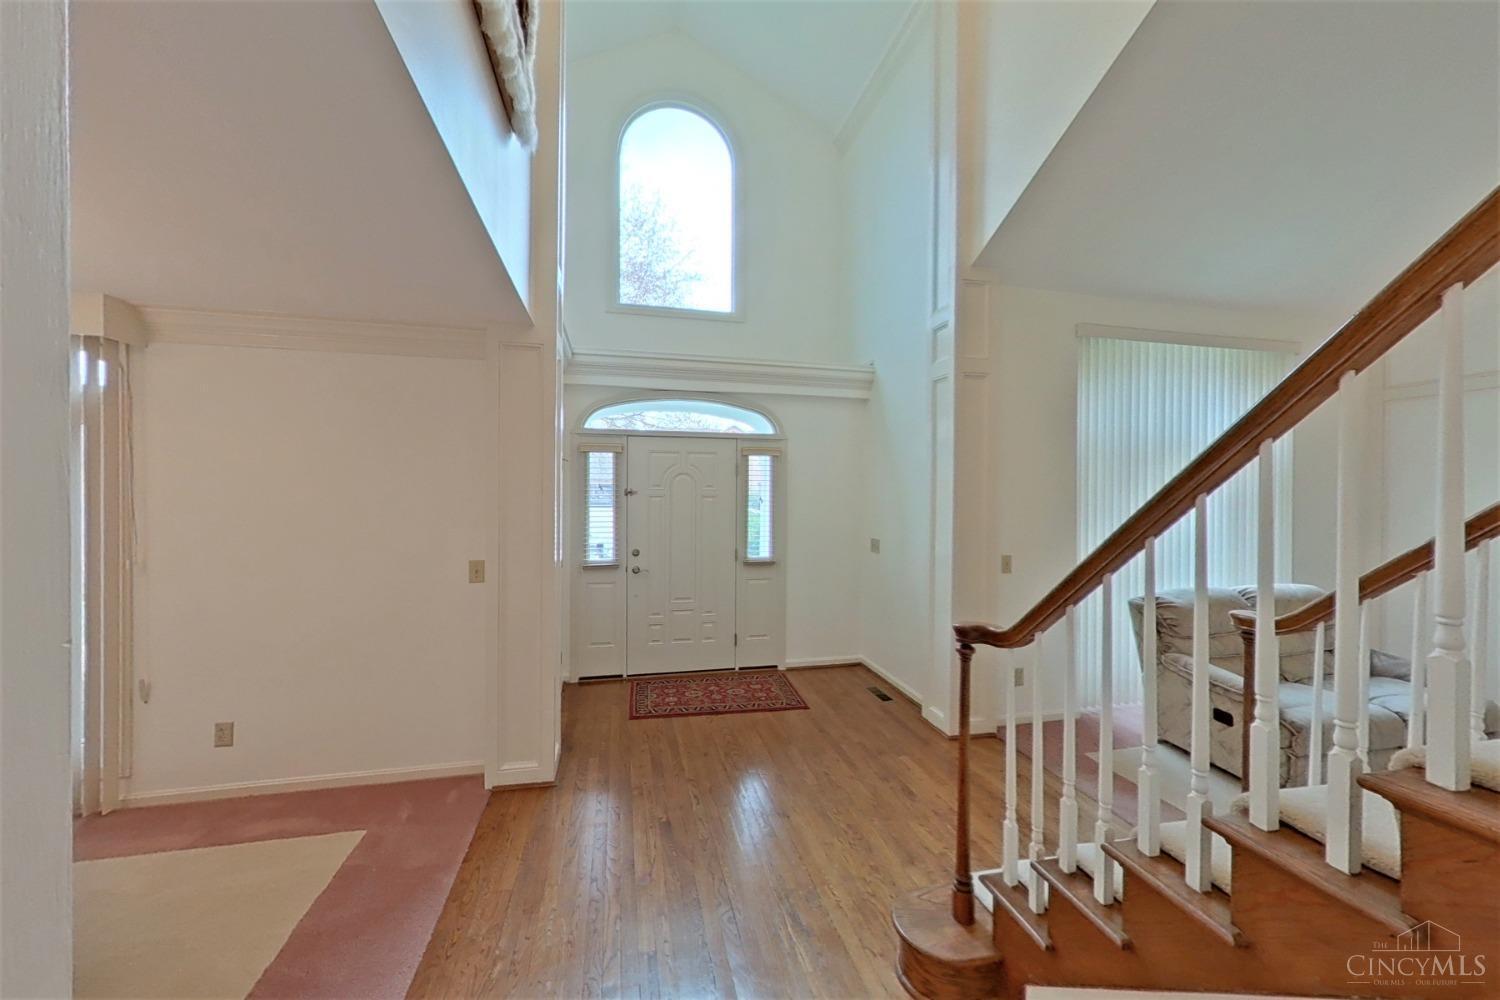
Two-story entry foyer with hardwood floors, an arched window, and a wooden staircase.
Furnished living room with beige sofas, tall paneled walls, and a staircase with a wooden handrail.
Two-story living room with a dark wood staircase, pale sofas, and a dining area beyond.
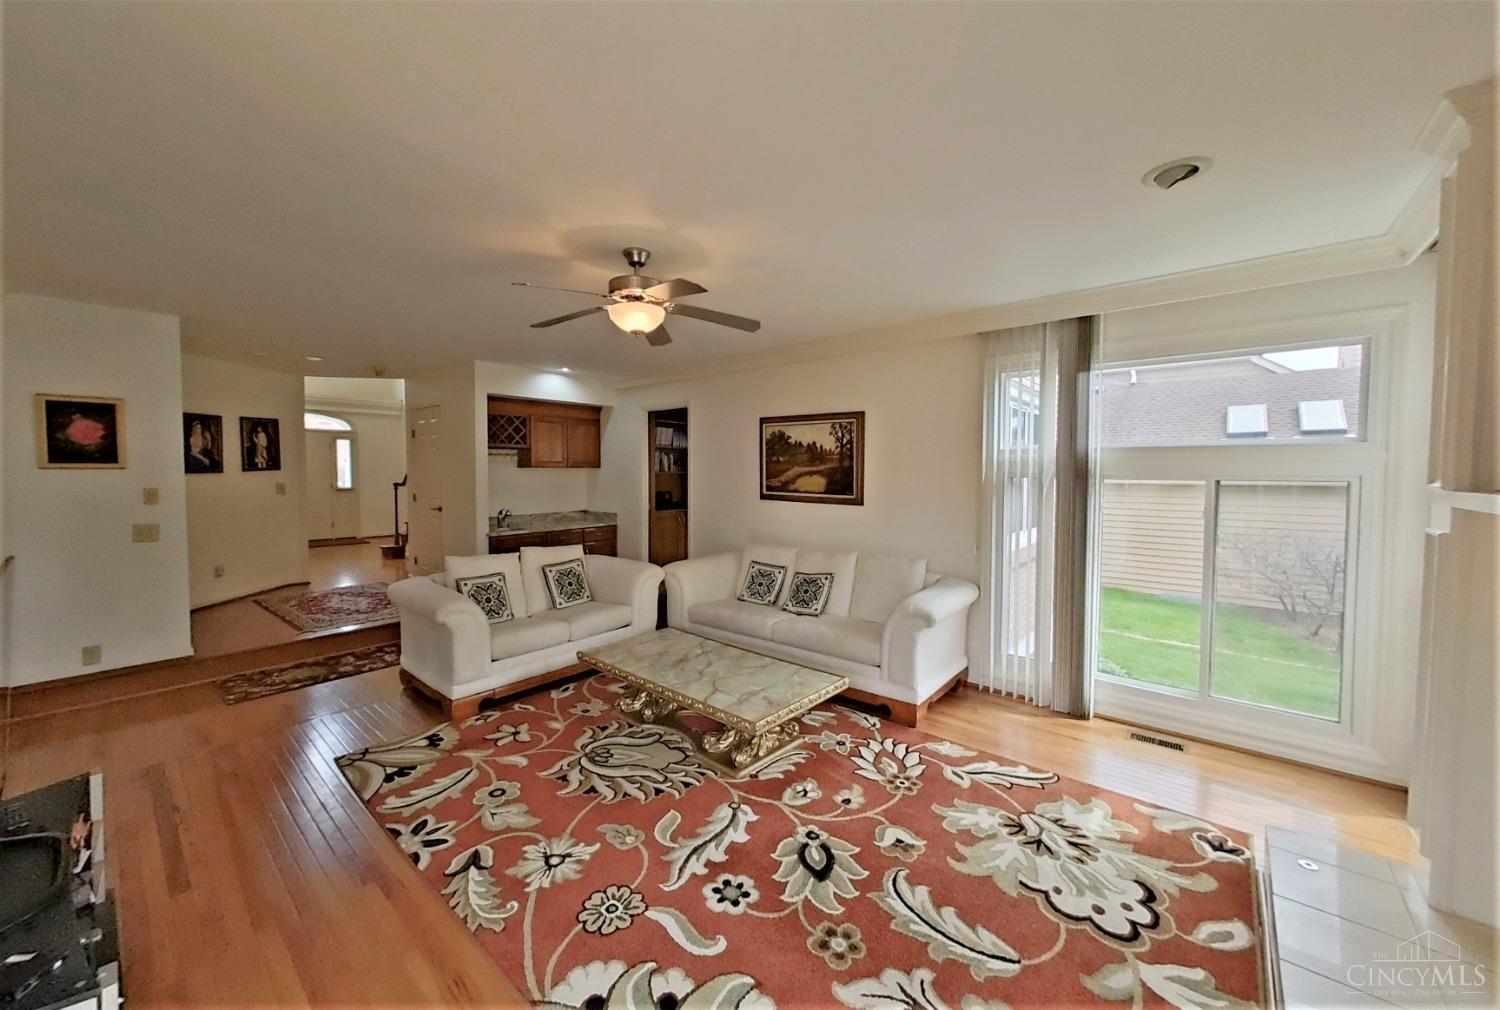
Living room with white sectional, tiled fireplace, large windows, and red floral rug.
Living room with white sofas, a patterned rug, and sliding doors to a deck.
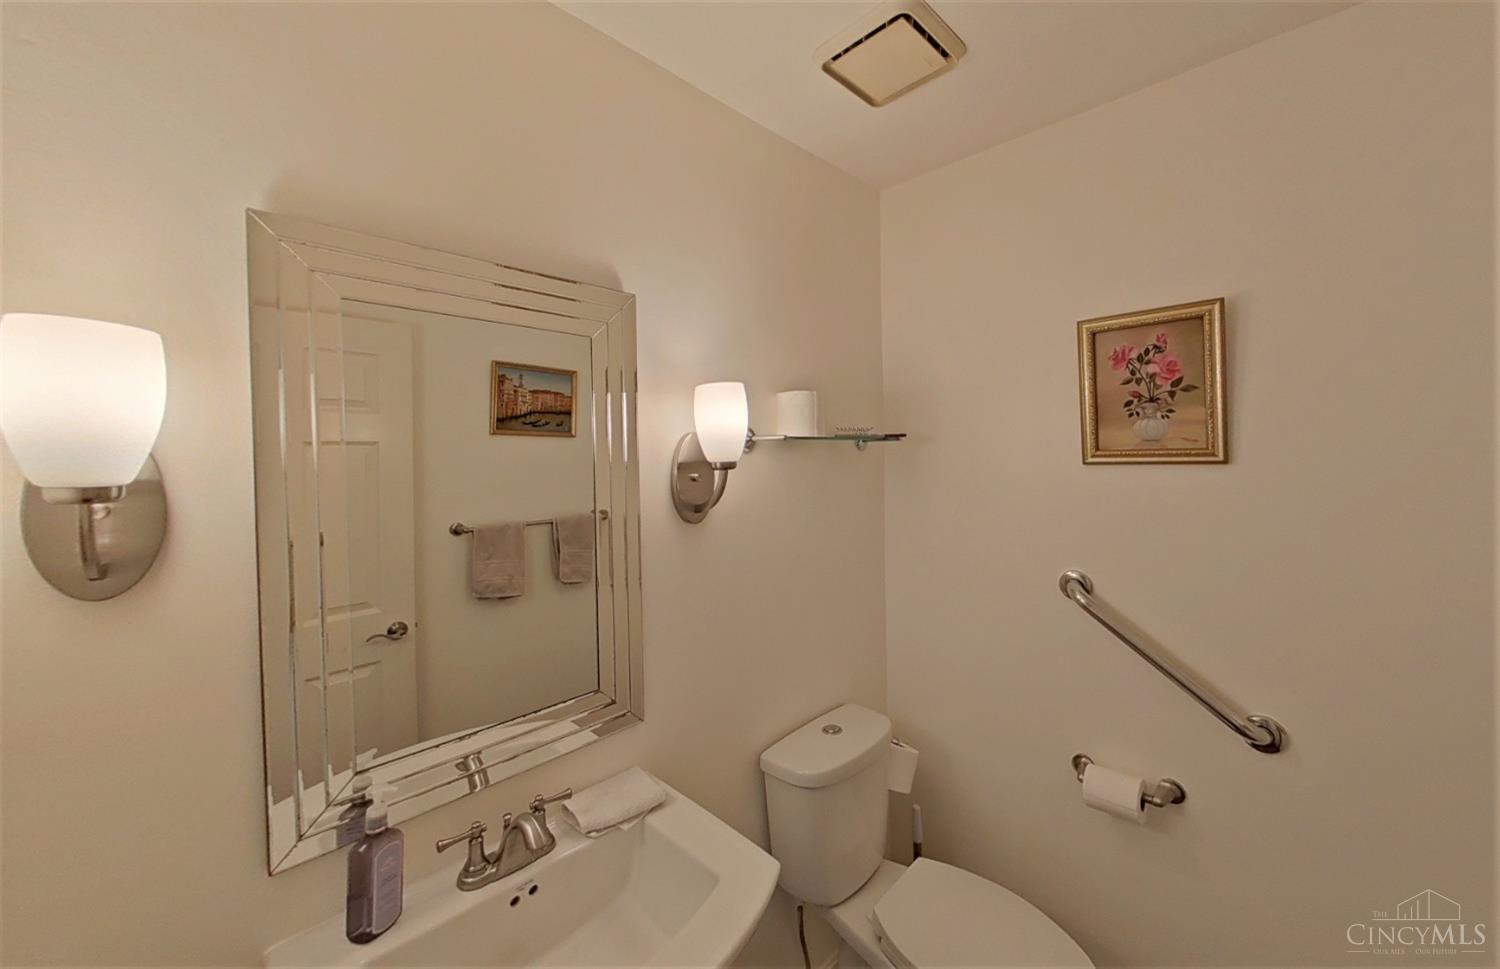
Bathroom with a pedestal sink, framed mirror, wall sconces, and toilet beside an open doorway.
Kitchen with wood cabinets, a central island, tiled floors, and a dining table by large windows.
Dining area with a round wooden table, tiled floor, and large bay windows.
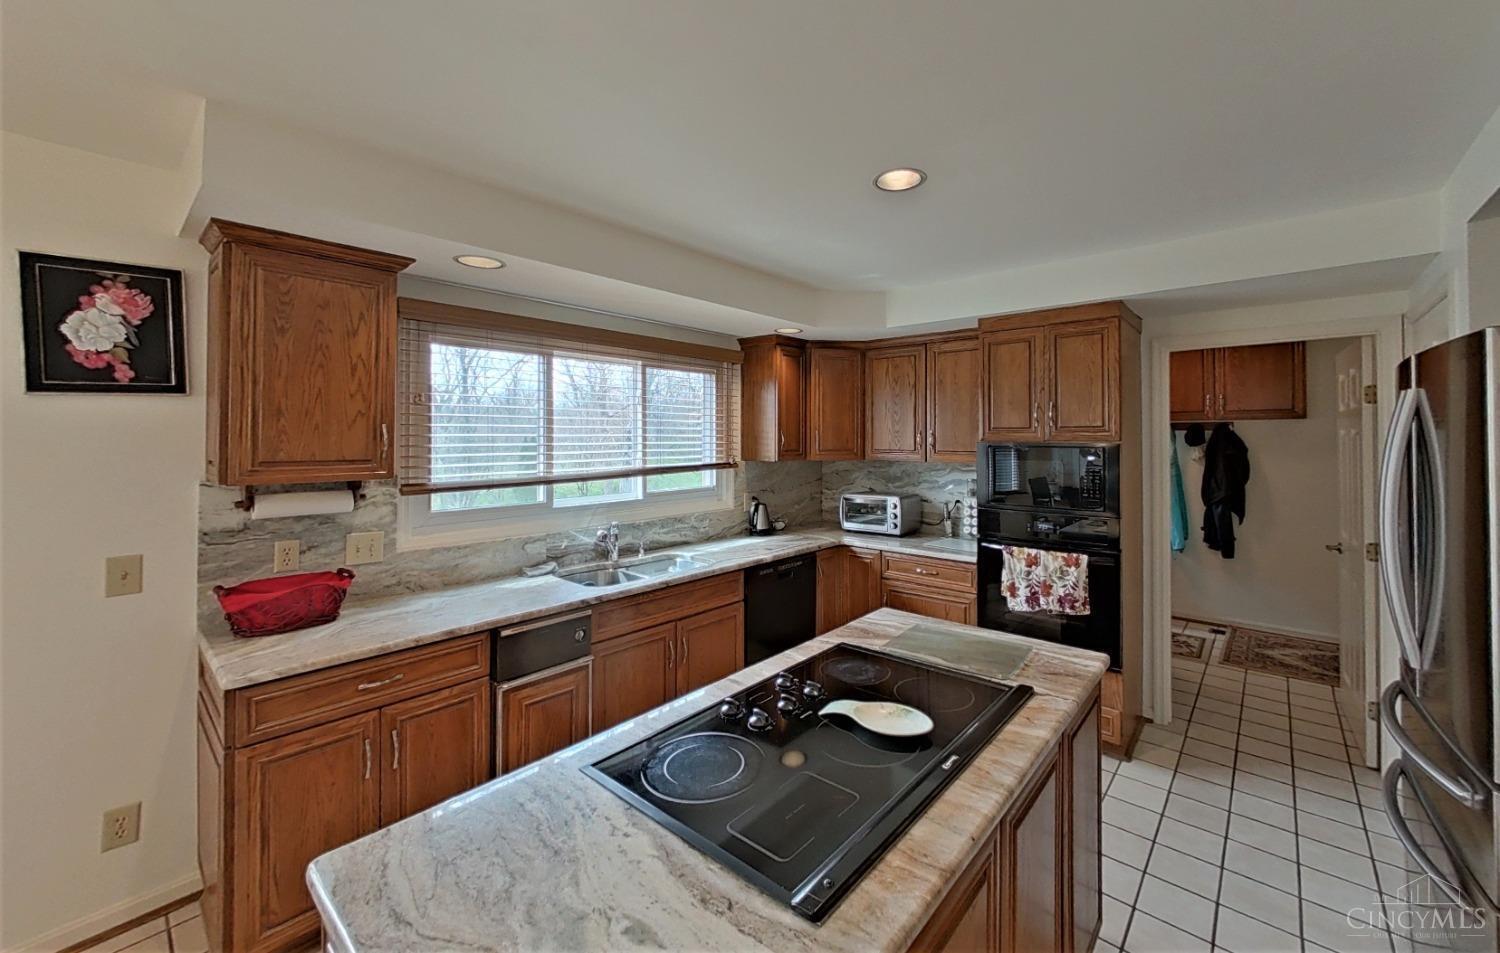
Kitchen with wood cabinetry, stone counters, central cooktop island, and a wide window over the sink.
Kitchen with wood cabinetry, a stone-topped cooktop island, and a sink beneath wide windows.
Dining room with a large table beneath a chandelier, beside sliding glass doors and a staircase.
Living room with a fireplace, white sectional sofas, hardwood floors, and a red floral rug.
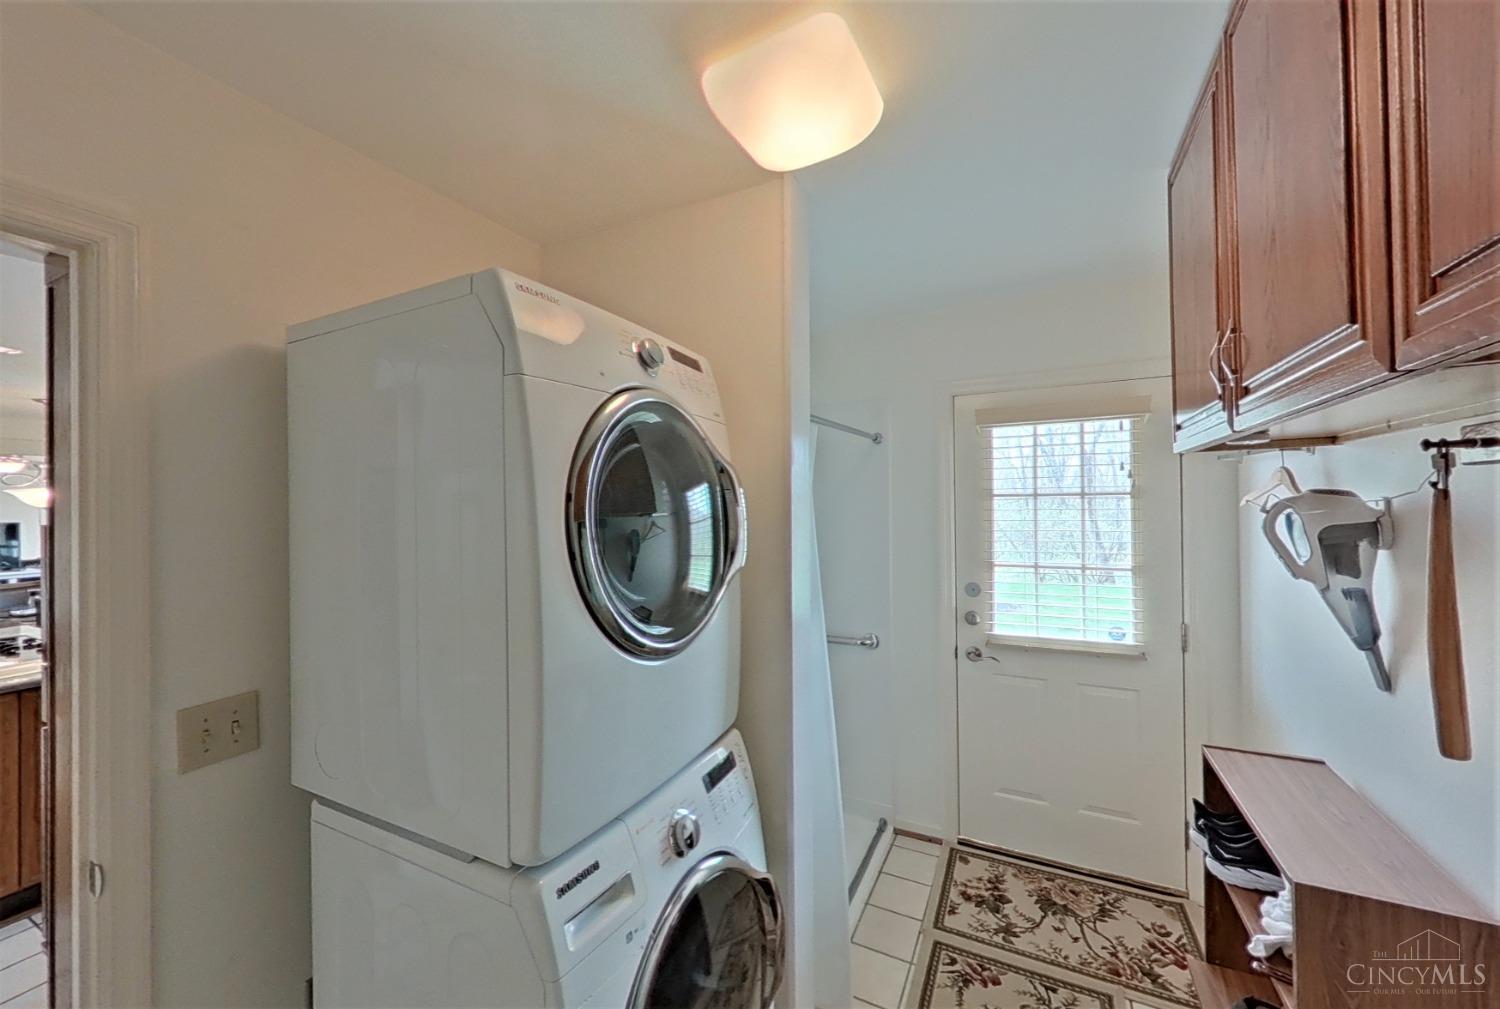
Laundry room with stacked front-loading washer and dryer, dark cabinets, and a windowed rear door.
Bedroom with a pink comforter, mirrored built-in cabinetry, and large windows.
Primary bathroom with a long mirrored vanity, glass shower, and built-in soaking tub.
Bathroom with a built-in jetted tub, glass shower, and large mirror.
Bedroom with a large window, ceiling fan, bookcase, and wall-mounted television.
Bedroom with a white-covered bed, ceiling fan, and wide window with blinds.
Bathroom with gold-framed tub and shower, toilet, and large wood-framed mirrored vanity.
Bathroom with a gold-framed shower enclosure and a wood-framed mirrored vanity.
Wood-paneled home office with a desk, computer, and vertical blinds over a large window.
Bedroom with a patterned bed, window blinds, wooden corner cabinet, and ceiling fan with lights.
Bathroom with a double-sink vanity, large mirror, and patterned shower curtain.
Bathroom with a large framed mirror, white sink, toilet, and wall-mounted grab bar.
Empty finished basement room with pink carpeting, a suspended ceiling, and doors at the far end.
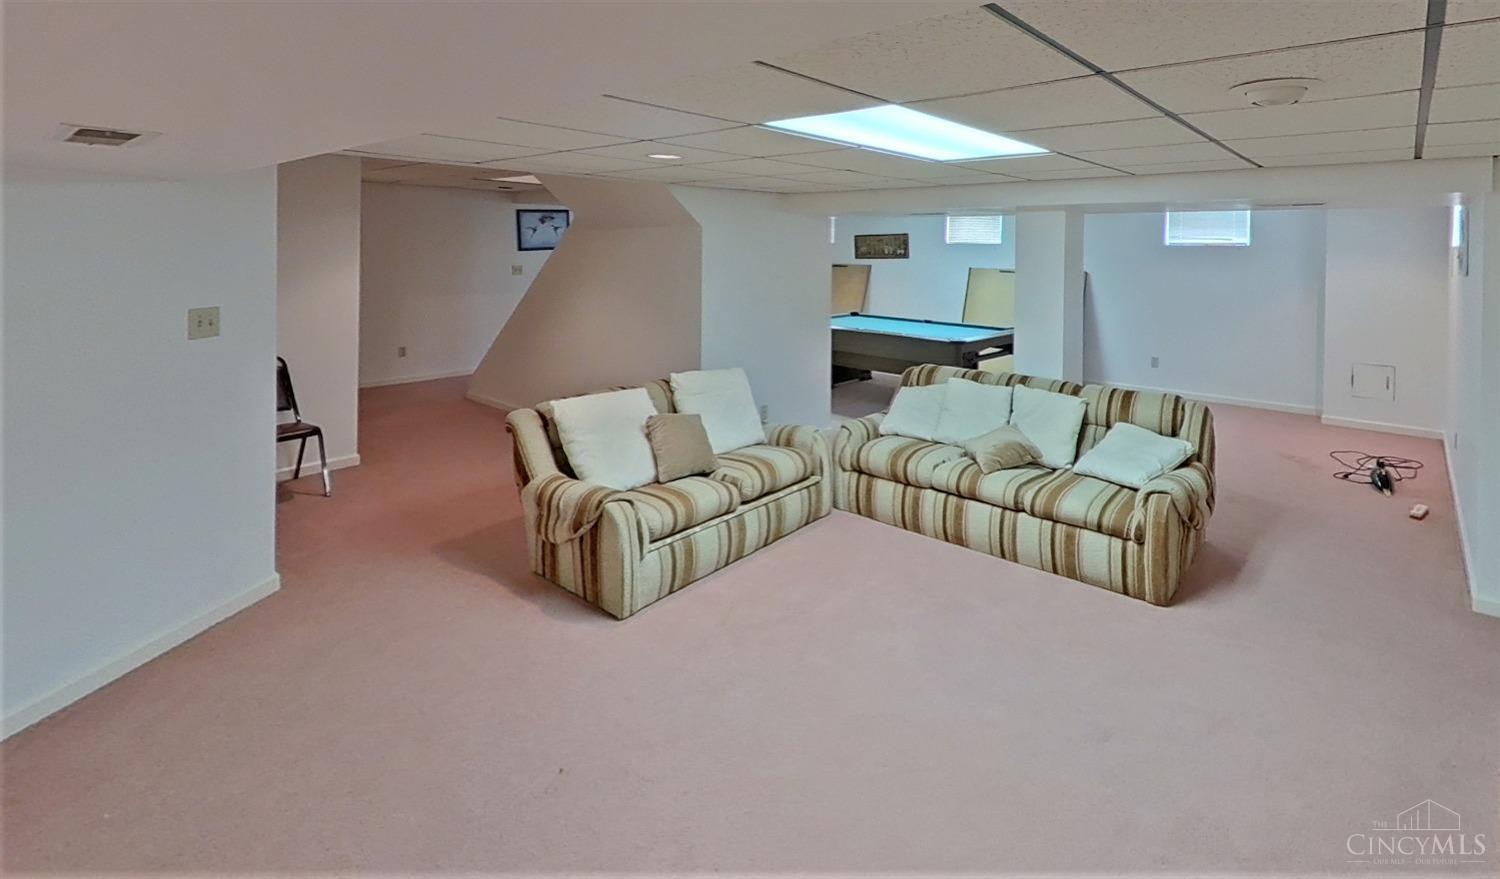
Basement recreation room with striped sofas, pink carpet, and a pool table.
Backyard lawn framed by mature trees, with evergreen shrubs and woods beyond.
Red-orange deck overlooking a green lawn, evergreen shrubs, and leafless trees.
Brick house with a raised wood deck, patio furniture, and a covered grill overlooking the lawn.
Two-story brick home with a raised wooden deck and broad lawn framed by mature trees.
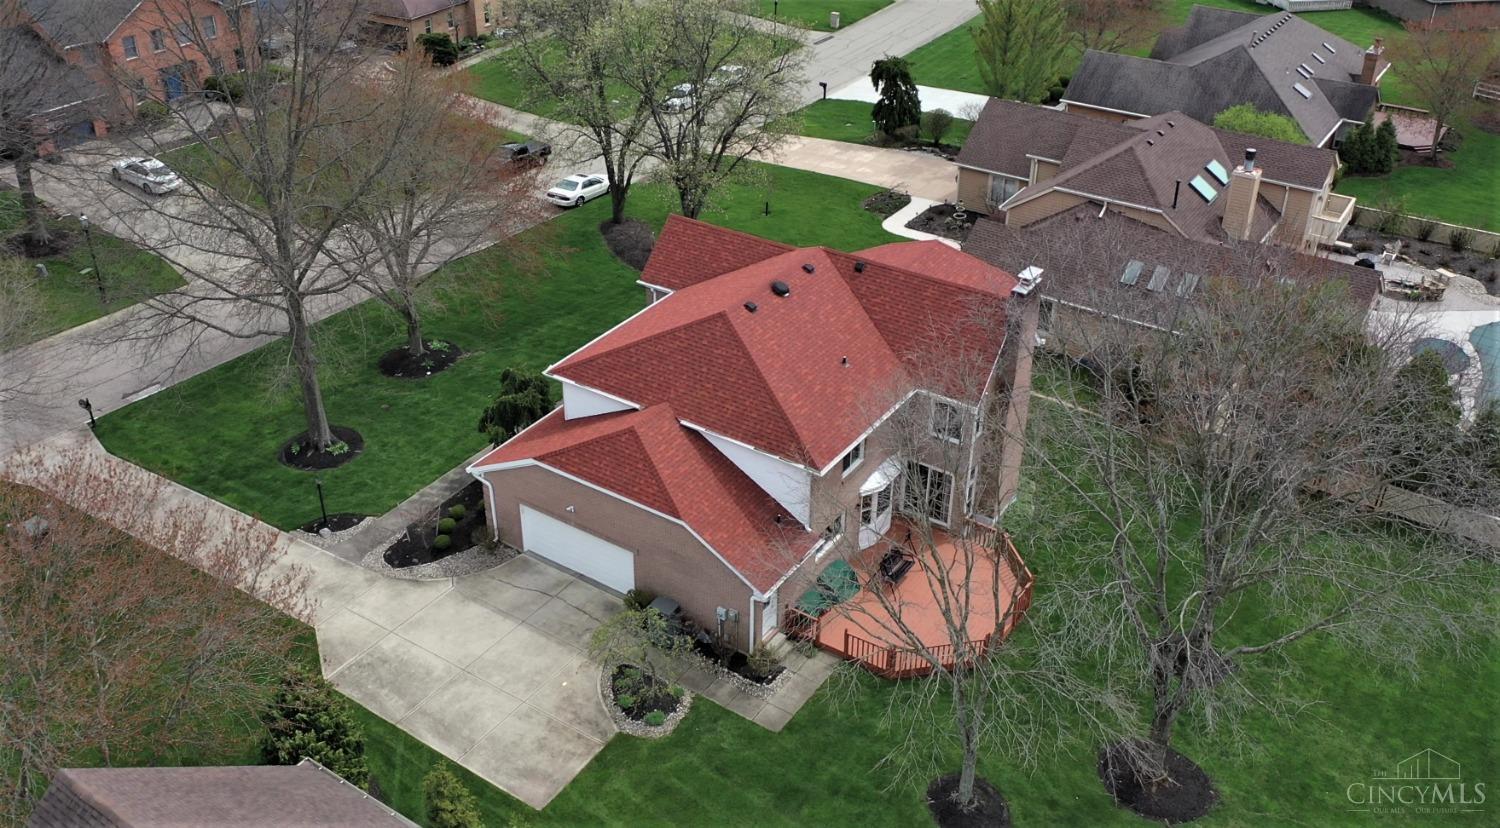
Aerial view of a brick home with a red roof, attached garage, and landscaped yard.
Aerial view of a brick house with a red roof, wooden deck, and spacious lawn.
Entry foyer with a carpeted staircase, wood handrails, hardwood floors, and adjoining sitting areas.
Living room with white sofas, hardwood floors, a large patterned rug, and broad windows.
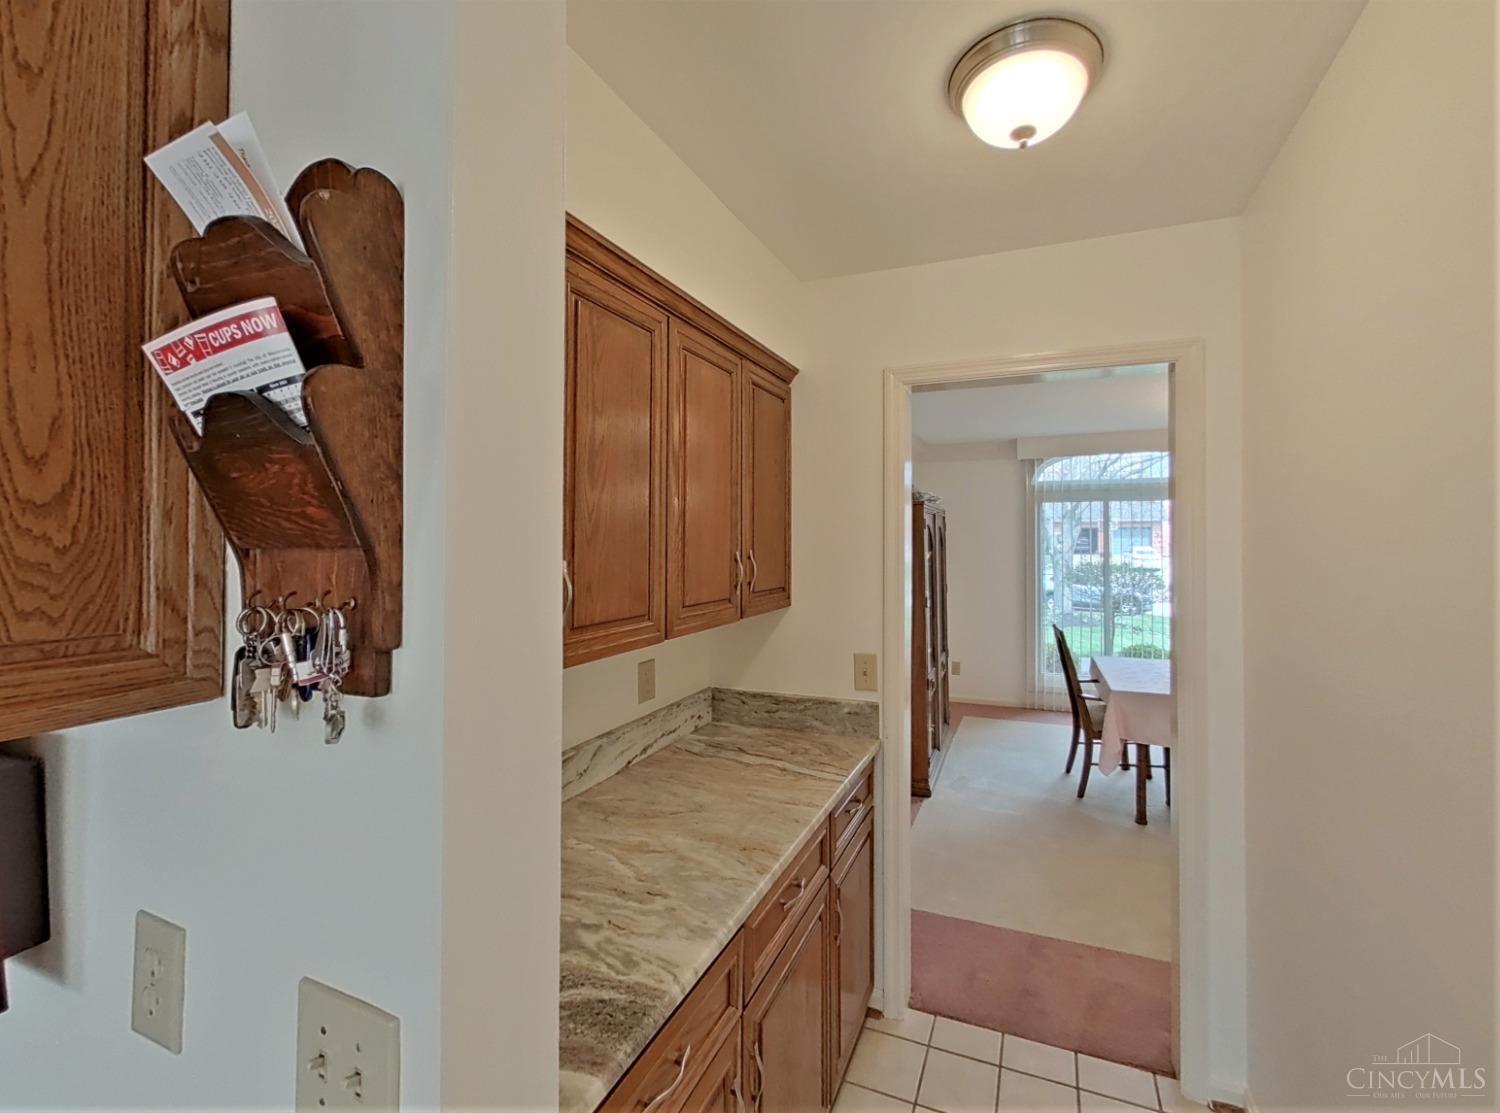
Kitchen counter with wood cabinets and granite countertop, opening to a dining room.
Living room with white sofas, built-in wood cabinetry, and tall windows overlooking a yard.
Hallway with pink carpet, paneled doors, and a staircase with a wooden handrail.
Empty carpeted room with a suspended ceiling and several doors, viewed toward a partitioned area.
Basement recreation room with striped sofas, pink carpeting, and a pool table.
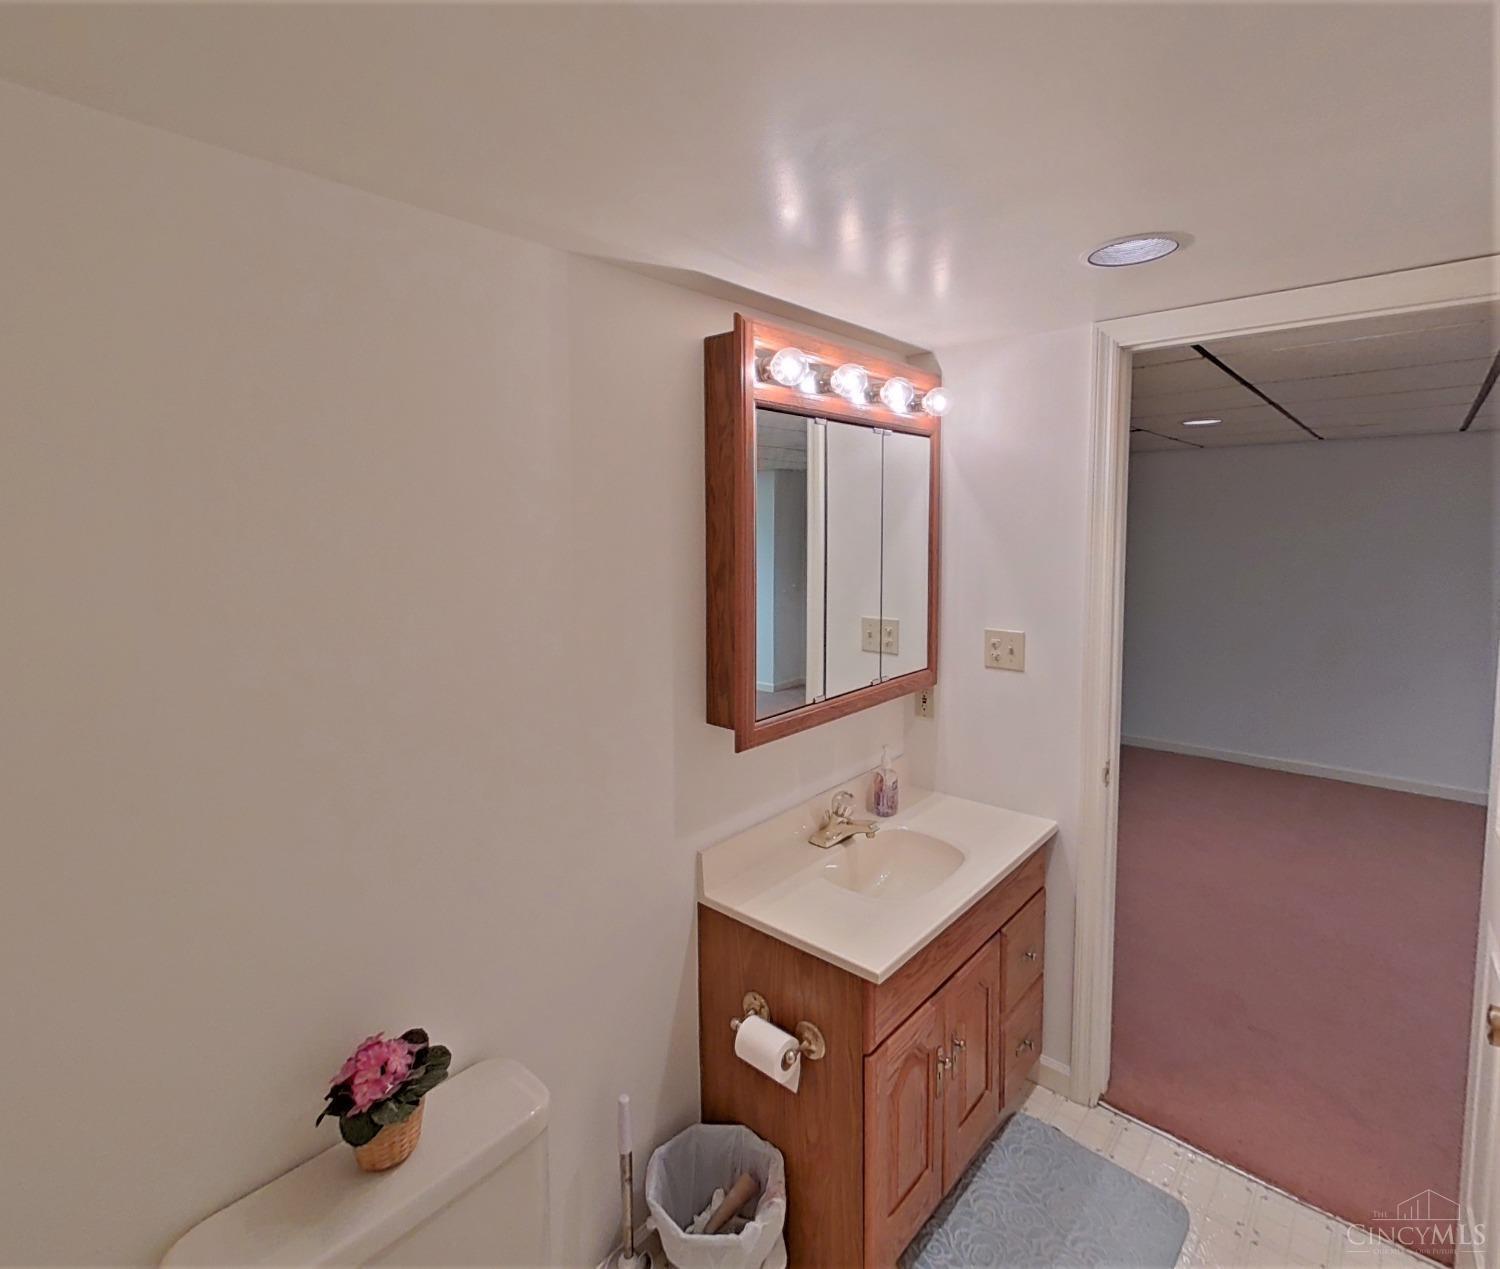
Bathroom with a wood vanity and lit mirror beside a doorway to a pink-carpeted room.
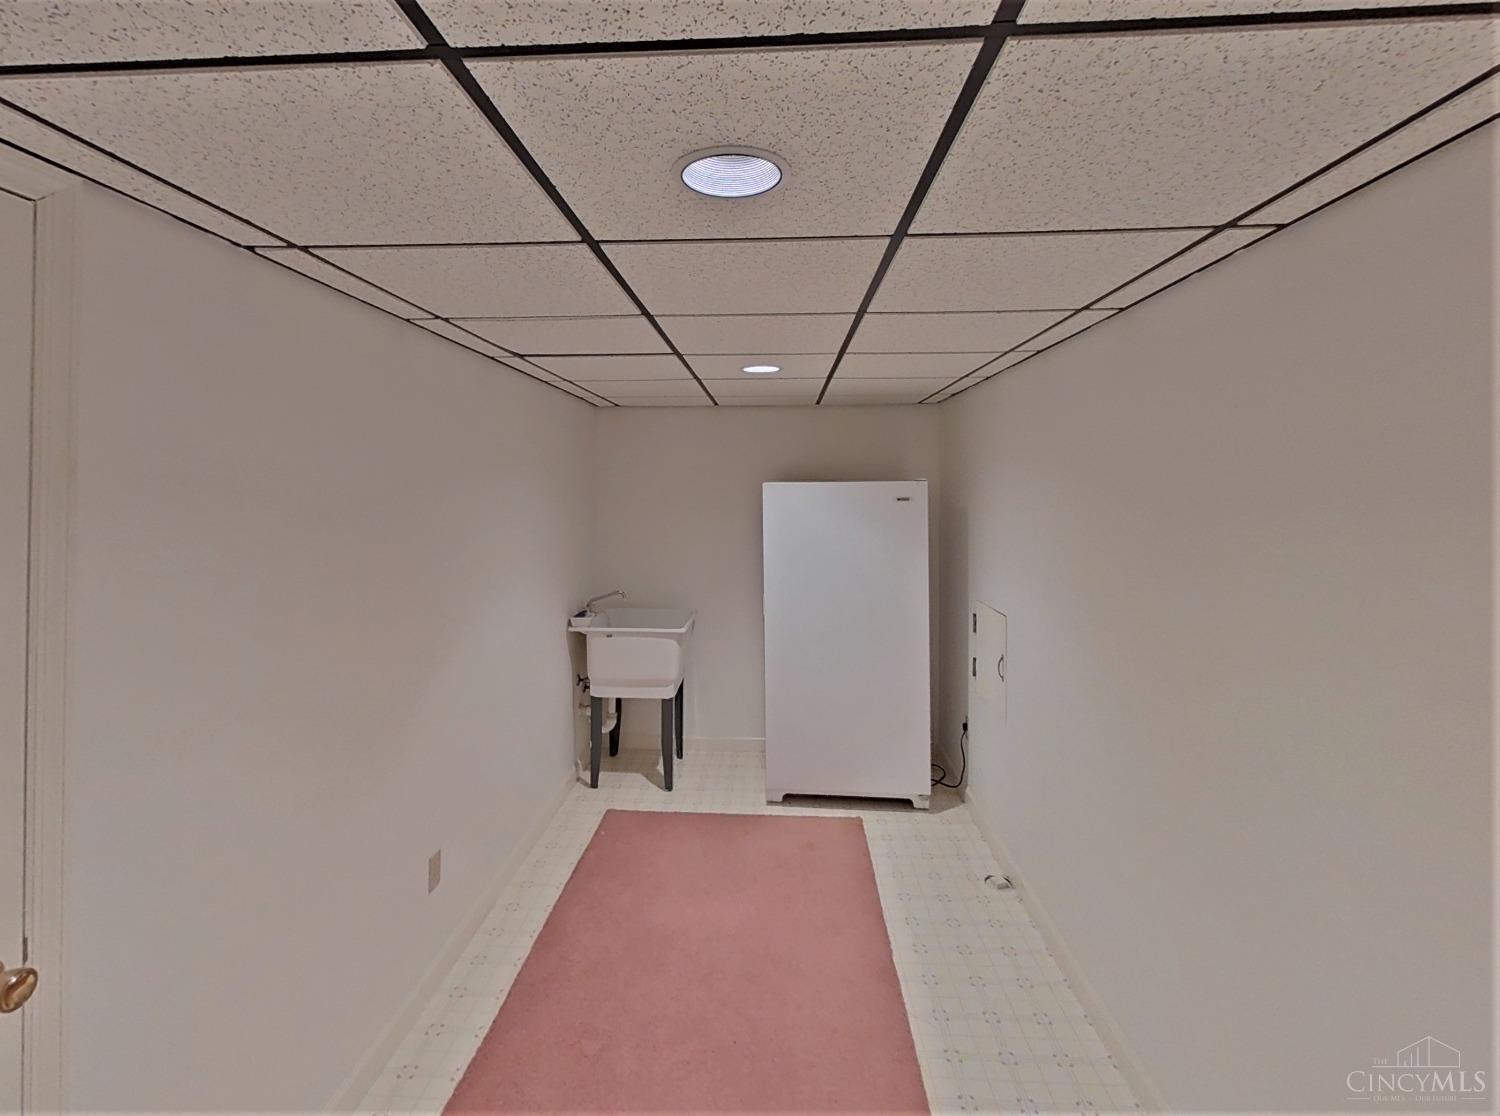
Utility room with a deep sink, upright freezer, and pink floor runner.
Aerial view of a brick house with a red roof, broad lawn, and curved driveway.
Aerial view of a brick home with a red roof, rear deck, and spacious lawn.
SEE ALL PHOTOS
Two-story brick house with an arched entry, red roof, and broad lawn shaded by a mature tree.
Two-story entry foyer with hardwood floors, an arched window, and a wooden staircase.
Furnished living room with beige sofas, tall paneled walls, and a staircase with a wooden handrail.
Two-story living room with a dark wood staircase, pale sofas, and a dining area beyond.
Living room with white sectional, tiled fireplace, large windows, and red floral rug.
Living room with white sofas, a patterned rug, and sliding doors to a deck.
Bathroom with a pedestal sink, framed mirror, wall sconces, and toilet beside an open doorway.
Kitchen with wood cabinets, a central island, tiled floors, and a dining table by large windows.
Dining area with a round wooden table, tiled floor, and large bay windows.
Kitchen with wood cabinetry, stone counters, central cooktop island, and a wide window over the sink.
Kitchen with wood cabinetry, a stone-topped cooktop island, and a sink beneath wide windows.
Dining room with a large table beneath a chandelier, beside sliding glass doors and a staircase.
Living room with a fireplace, white sectional sofas, hardwood floors, and a red floral rug.
Laundry room with stacked front-loading washer and dryer, dark cabinets, and a windowed rear door.
Bedroom with a pink comforter, mirrored built-in cabinetry, and large windows.
Primary bathroom with a long mirrored vanity, glass shower, and built-in soaking tub.
Bathroom with a built-in jetted tub, glass shower, and large mirror.
Bedroom with a large window, ceiling fan, bookcase, and wall-mounted television.
Bedroom with a white-covered bed, ceiling fan, and wide window with blinds.
Bathroom with gold-framed tub and shower, toilet, and large wood-framed mirrored vanity.
Bathroom with a gold-framed shower enclosure and a wood-framed mirrored vanity.
Wood-paneled home office with a desk, computer, and vertical blinds over a large window.
Bedroom with a patterned bed, window blinds, wooden corner cabinet, and ceiling fan with lights.
Bathroom with a double-sink vanity, large mirror, and patterned shower curtain.
Bathroom with a large framed mirror, white sink, toilet, and wall-mounted grab bar.
Empty finished basement room with pink carpeting, a suspended ceiling, and doors at the far end.
Basement recreation room with striped sofas, pink carpet, and a pool table.
Backyard lawn framed by mature trees, with evergreen shrubs and woods beyond.
Red-orange deck overlooking a green lawn, evergreen shrubs, and leafless trees.
Brick house with a raised wood deck, patio furniture, and a covered grill overlooking the lawn.
Two-story brick home with a raised wooden deck and broad lawn framed by mature trees.
Aerial view of a brick home with a red roof, attached garage, and landscaped yard.
Aerial view of a brick house with a red roof, wooden deck, and spacious lawn.
Entry foyer with a carpeted staircase, wood handrails, hardwood floors, and adjoining sitting areas.
Living room with white sofas, hardwood floors, a large patterned rug, and broad windows.
Kitchen counter with wood cabinets and granite countertop, opening to a dining room.
Living room with white sofas, built-in wood cabinetry, and tall windows overlooking a yard.
Hallway with pink carpet, paneled doors, and a staircase with a wooden handrail.
Empty carpeted room with a suspended ceiling and several doors, viewed toward a partitioned area.
Basement recreation room with striped sofas, pink carpeting, and a pool table.
Bathroom with a wood vanity and lit mirror beside a doorway to a pink-carpeted room.
Utility room with a deep sink, upright freezer, and pink floor runner.
Aerial view of a brick house with a red roof, broad lawn, and curved driveway.
Aerial view of a brick home with a red roof, rear deck, and spacious lawn.
Sold

9823 Meadow Bluff Lane

9823 Meadow Bluff Lane, Sharonville, OH 45241

$574,900
Custom Built Homearama Traditional w/4470 Sq Ft in Wooded Private Setting! Two Story Entry. Vaulted Living Room. Study w/Wainscot Surround overlooks Serene Rear View. Fam Rm Flr to Ceiling Windows, Marble & Fully Cased FP is wide open to Bay Window Kitchen w/Huge Island, Generous Cab'ts/Work Station. Granite Butler Pantry. Spacious Primary w/Lux Granite Bth & 2 walk-ins. Stamped Garage Flr. Lg Fin LL w/Full Bth & Max Storage. 1st Flr Shower in Laundry Rm. Check Out the 3D Tour and Aerial Video!

4
beds

4
baths

4,470 Sq.Ft. LIVING AREA

0.48 Acres lot

Angel Munafo Apking

Angel Munafo Apking

Features & Amenities

Interior

  • total bedrooms4
  • Total bathrooms4
  • full bathrooms3
  • half bathroom1
  • Fireplace Wood Burning, Master Bedroom, Family Room, Gas
  • APPLIANCES Disposal, Range, Oven, Humidifier, Electric Water Heater, Dishwasher, Dryer, Electric Cooktop, Microwave, Refrigerator, Washer
  • other interior Features Vaulted Ceiling(s), Eat-in Kitchen, Kitchen Island, Pantry, Central Vacuum, Walk-In Closet(s), Crown Molding, Natural Woodwork

Area & Lot

  • Status Sold
  • Date Sold May 22, 2023
  • Living Area4,470 Sq.Ft.
  • Lot Area0.48 Acres
  • MLS® ID1768991
  • TypeResidential
  • YEAR BUILT1986
  • NeighborhoodSharonville
  • Architecture StylesTraditional
  • View DescriptionTrees/Woods
  • School DistrictPrinceton City SD

Exterior

  • STORIES2
  • Garage Space2.0
  • water SourcePublic
  • utilitiesNatural Gas Available, Cable Available
  • roofShingle
  • lot featuresWooded
  • parkingGarage Door Opener, Attached
  • HEAT TYPENatural Gas, Forced Air
  • AIR CONDITIONINGCeiling Fan(s), Central Air
  • sewerPublic Sewer
  • security FeaturesSmoke Detector(s)

Financial

  • Sales Price$574,900
  • HOA $140/yr
  • Zoning Residential
View Virtual Tour

Sharonville

Explore

Work With Angel

Get assistance in determining current property value, crafting a competitive offer, writing and negotiating a contract, and much more. Contact me today.

Follow Me on Instagram