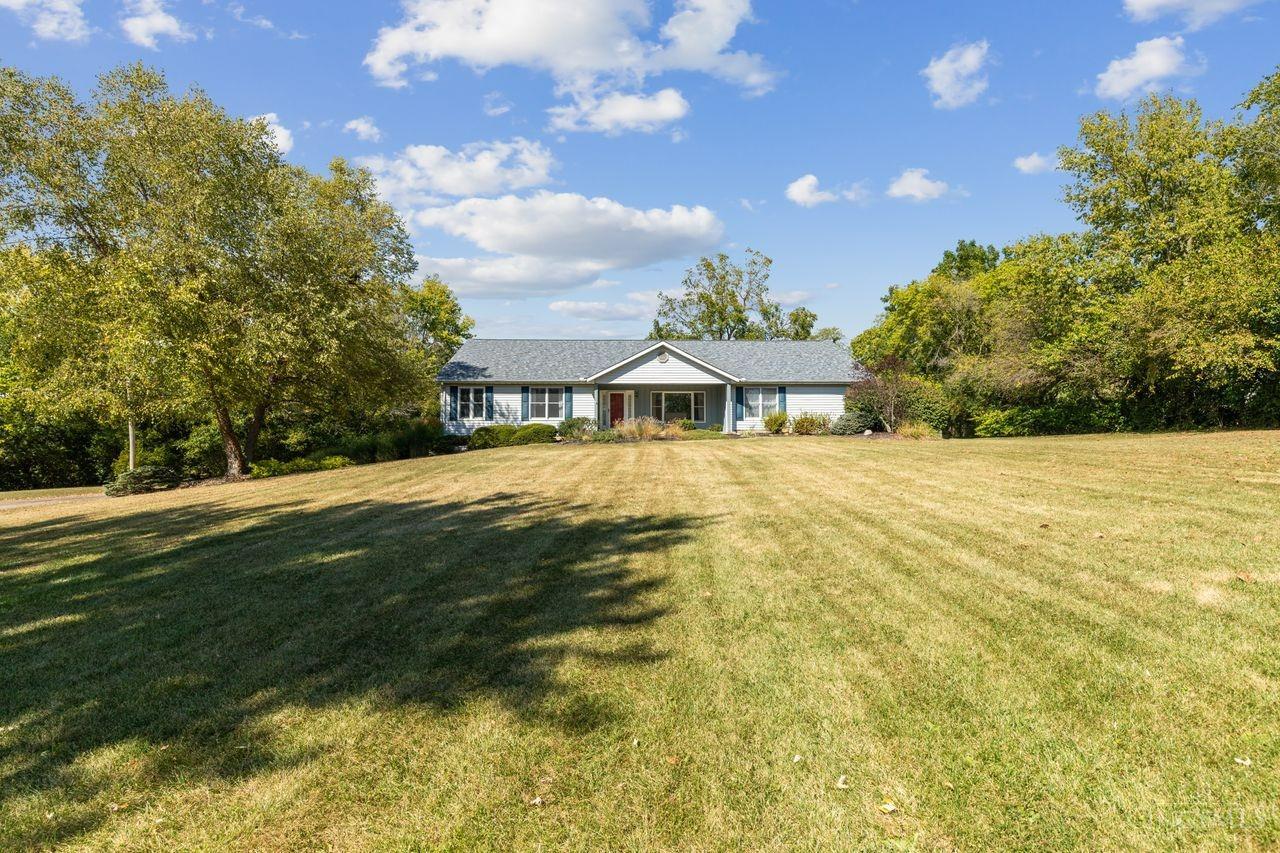
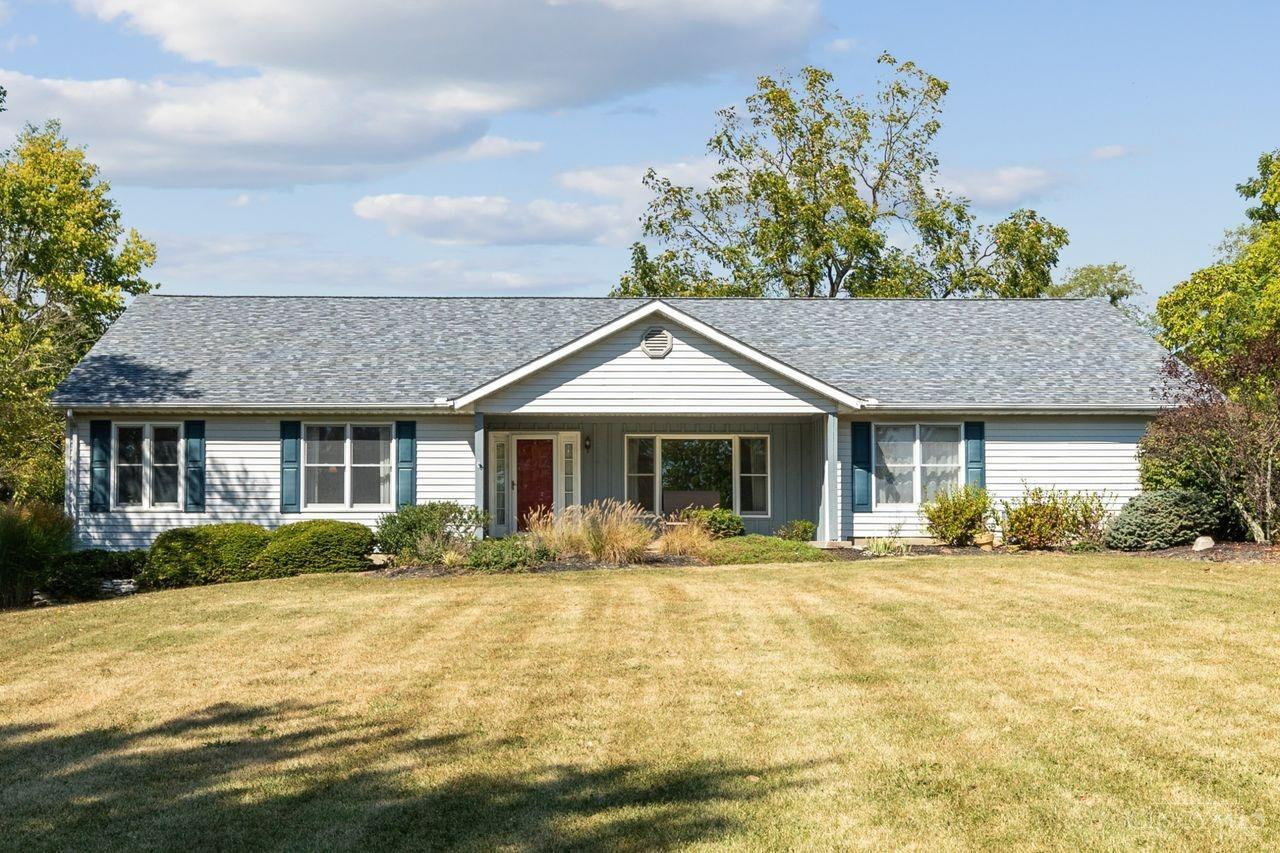
Single-story ranch house with blue shutters, covered entrance, and broad front lawn.
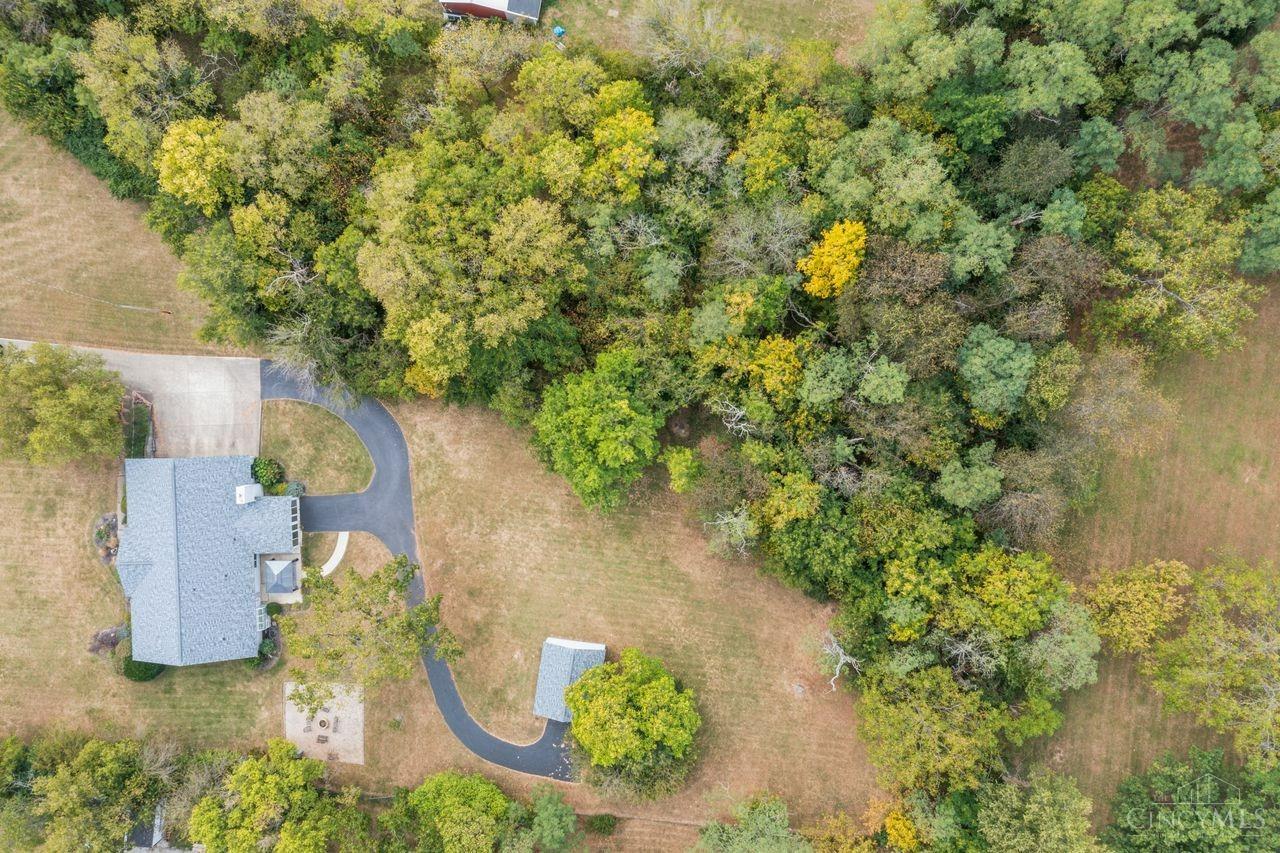
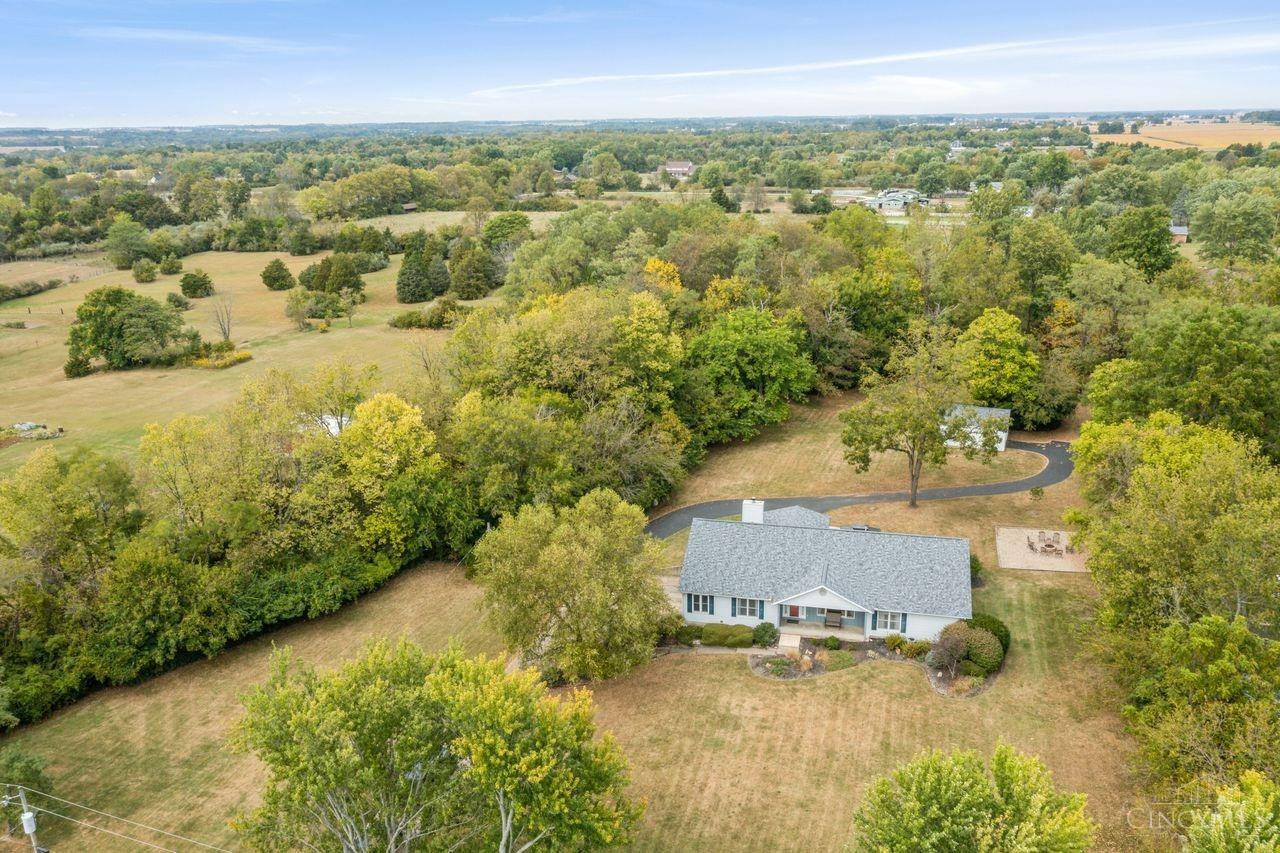
Aerial view of a house amid wooded acreage, open lawn, and a winding driveway.
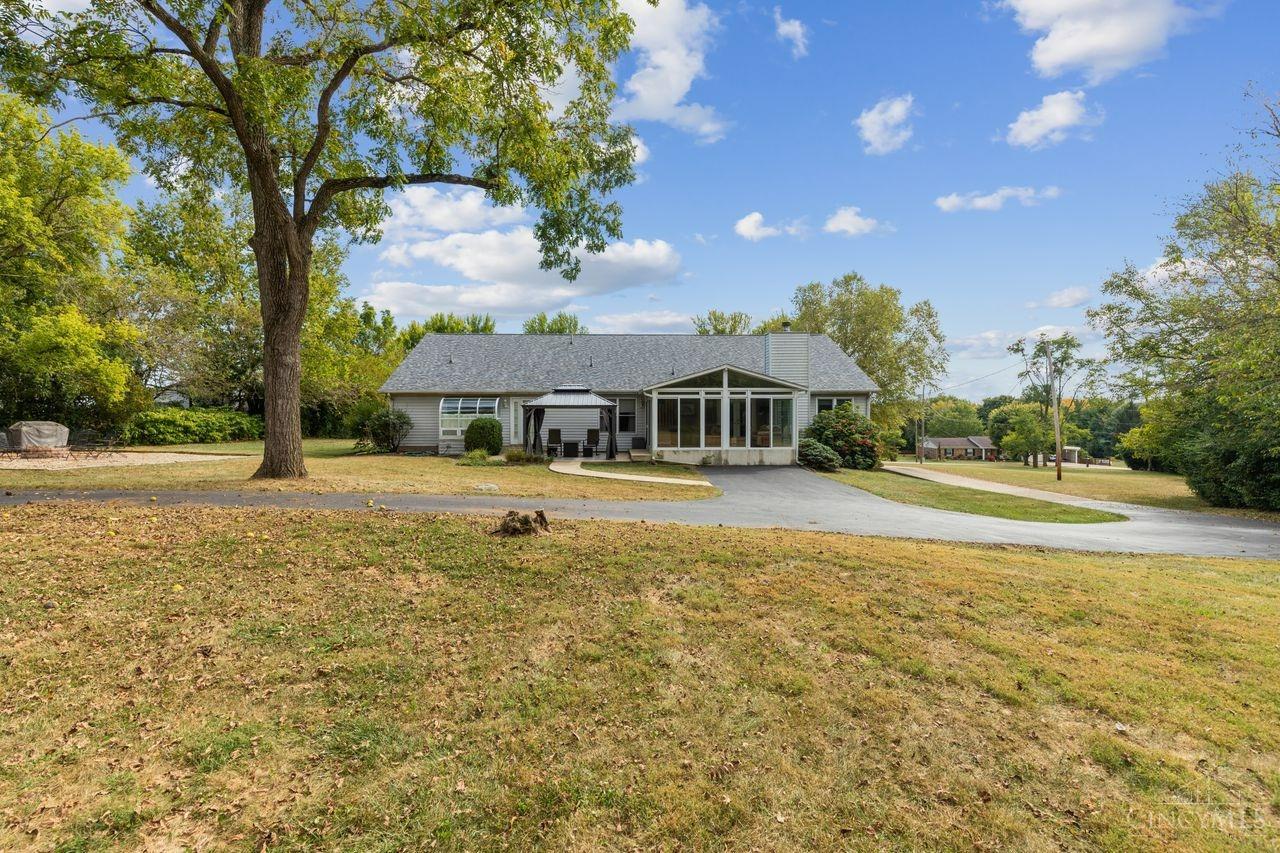
Single-story house beyond a broad lawn, surrounded by mature trees.
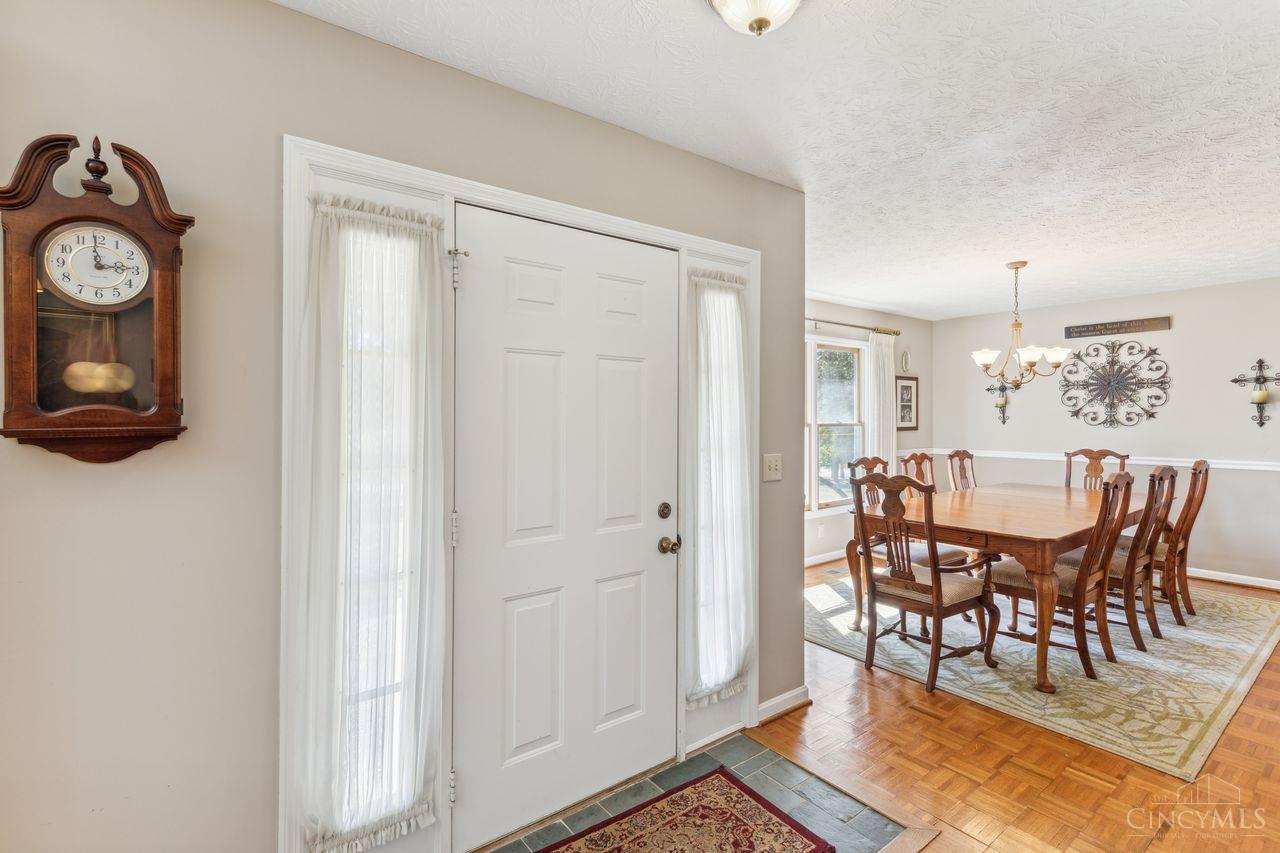
Home entryway opening into a dining room with hardwood floors and a wooden dining set.
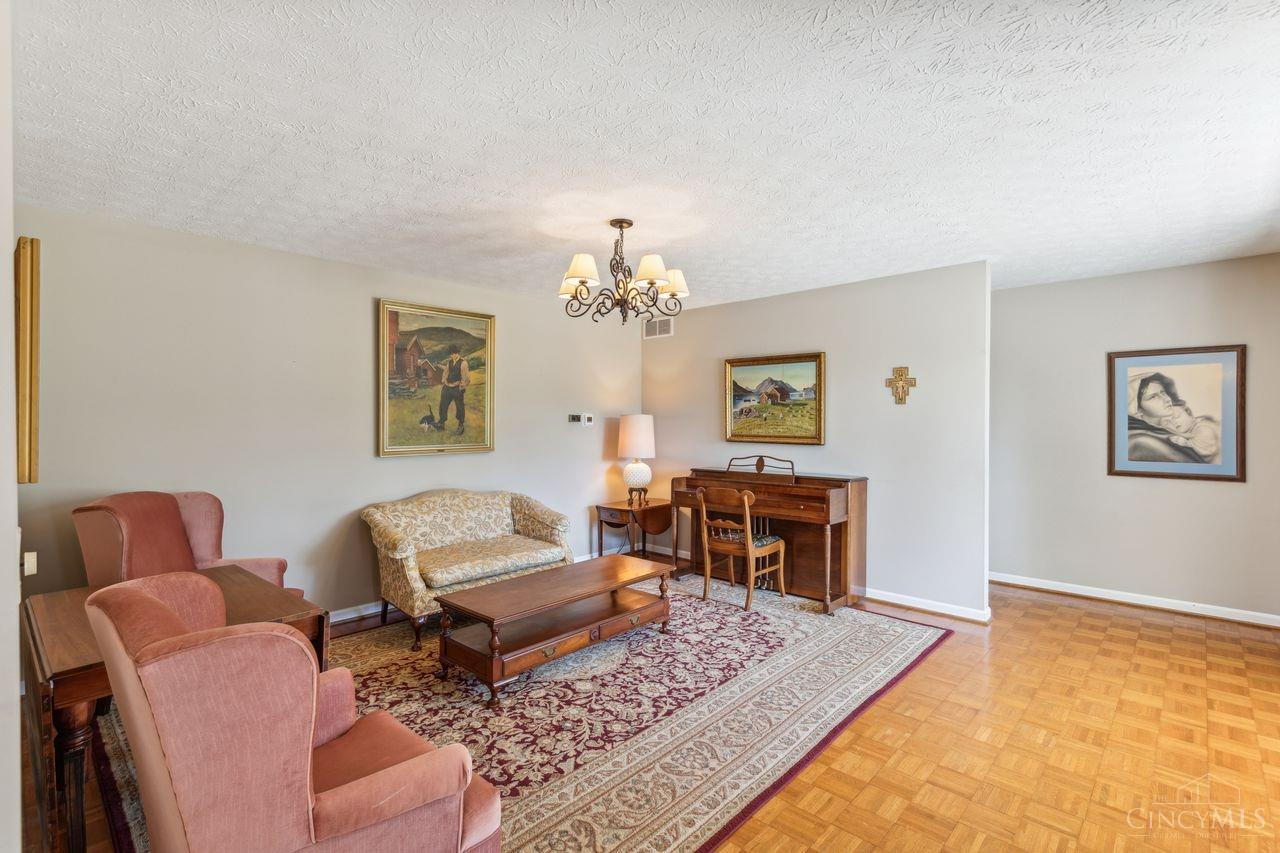
Living room with pink armchairs, a patterned sofa, and an upright piano.
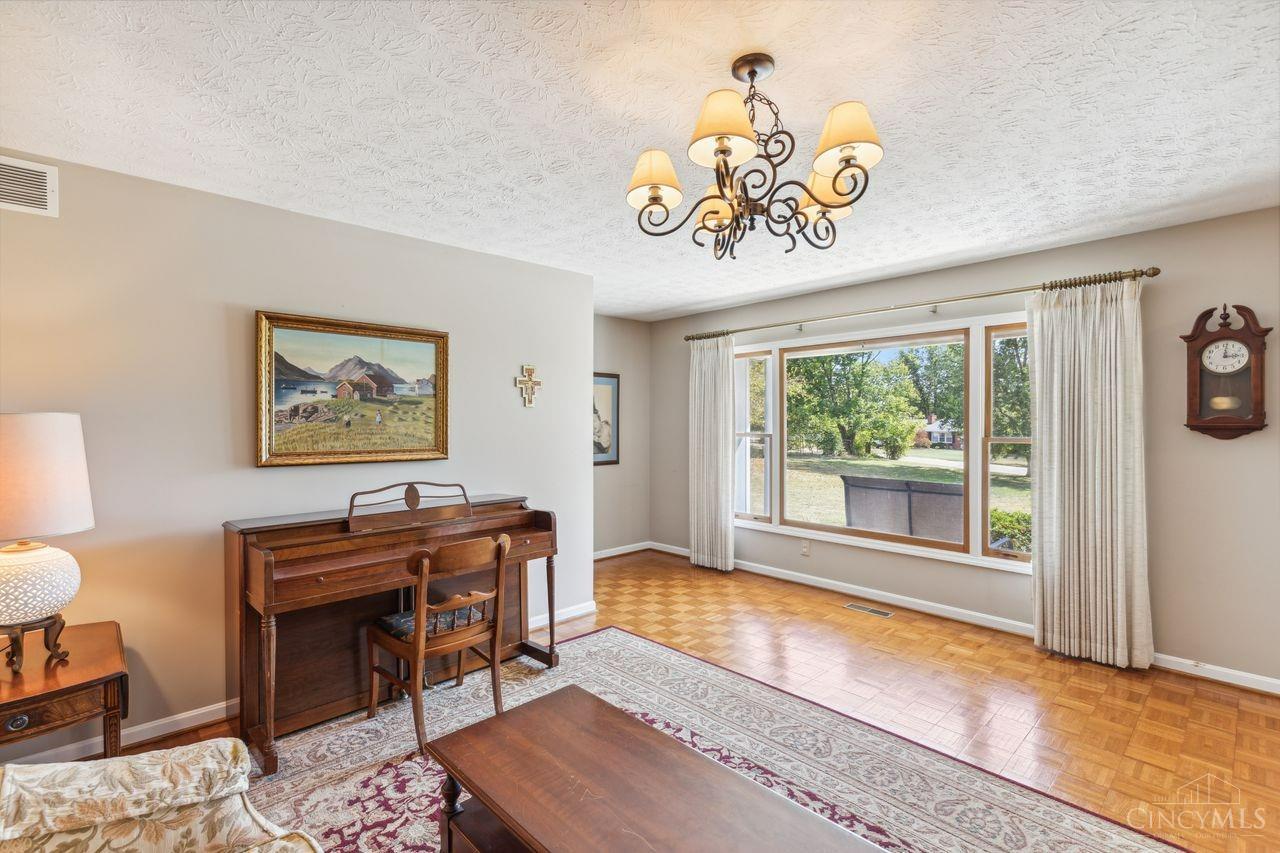
Living room with a wooden piano, parquet floor, and a large window overlooking the yard.
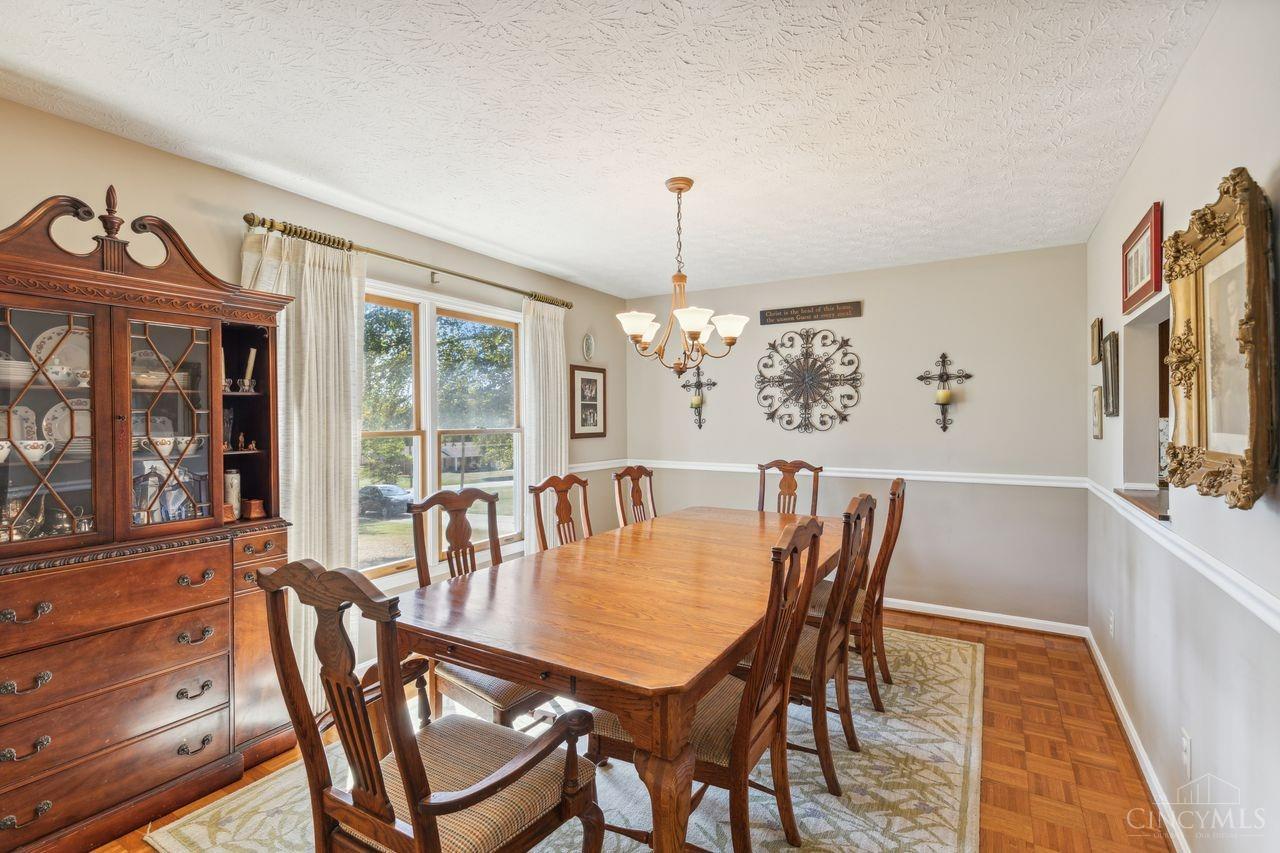
Furnished dining room with a long wooden table, carved china cabinet, and tall curtained windows.
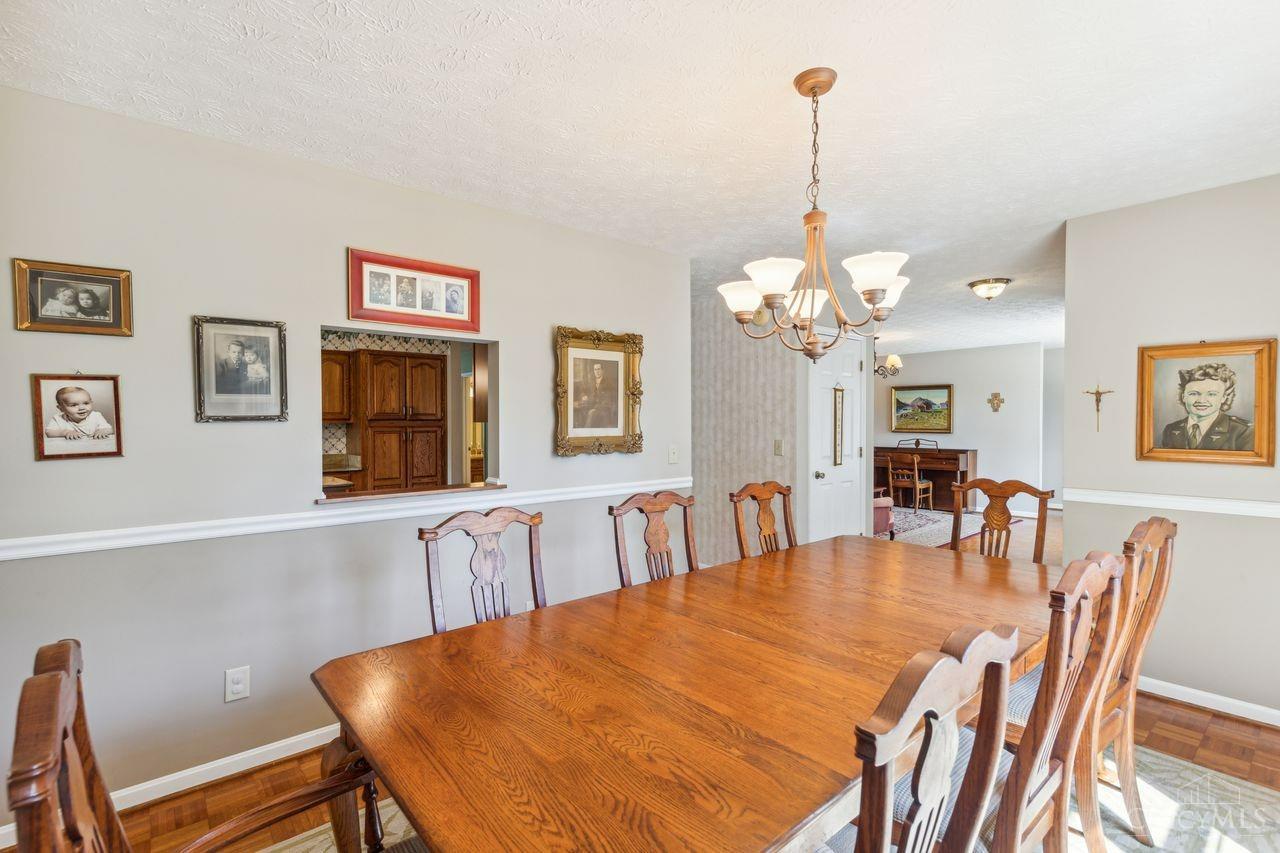
Dining room with a large wooden table, matching chairs, chandelier, and family portraits.
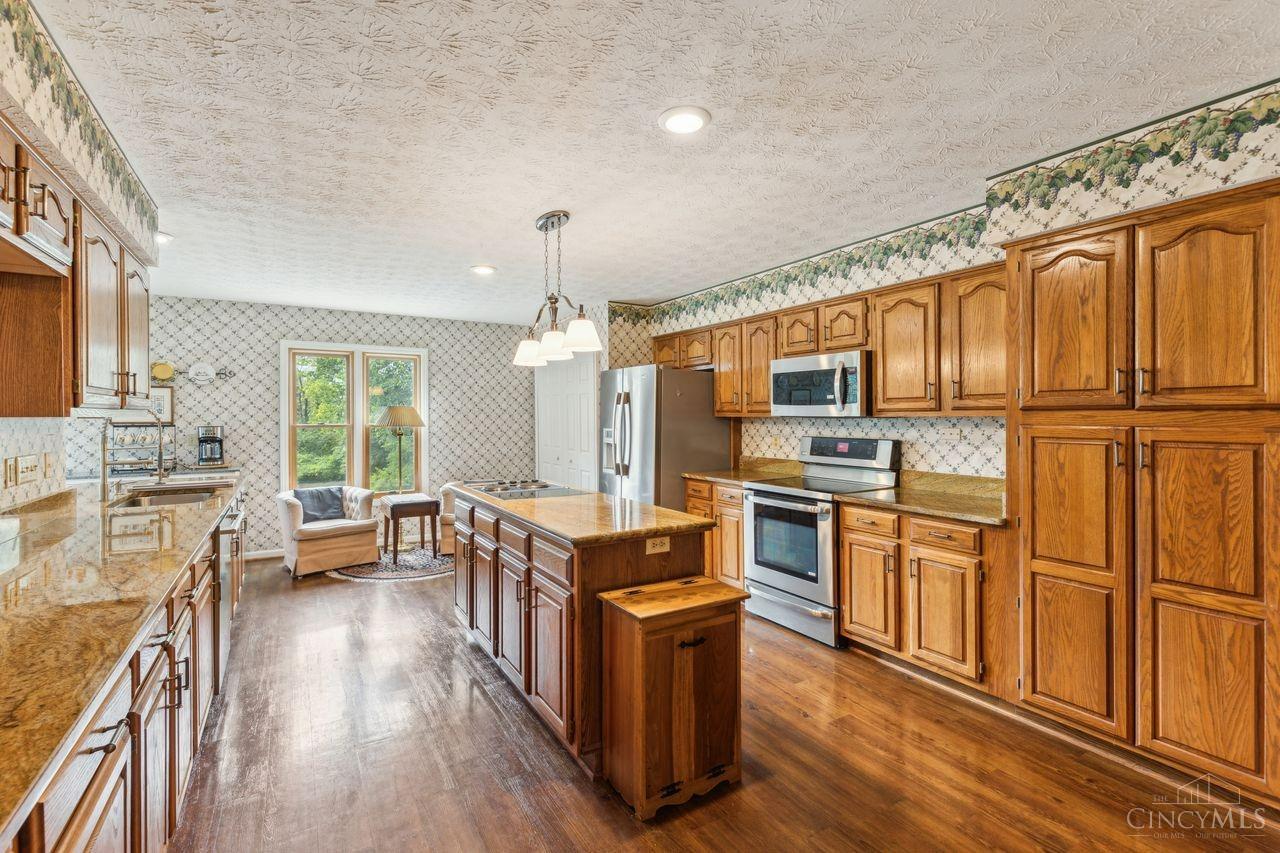
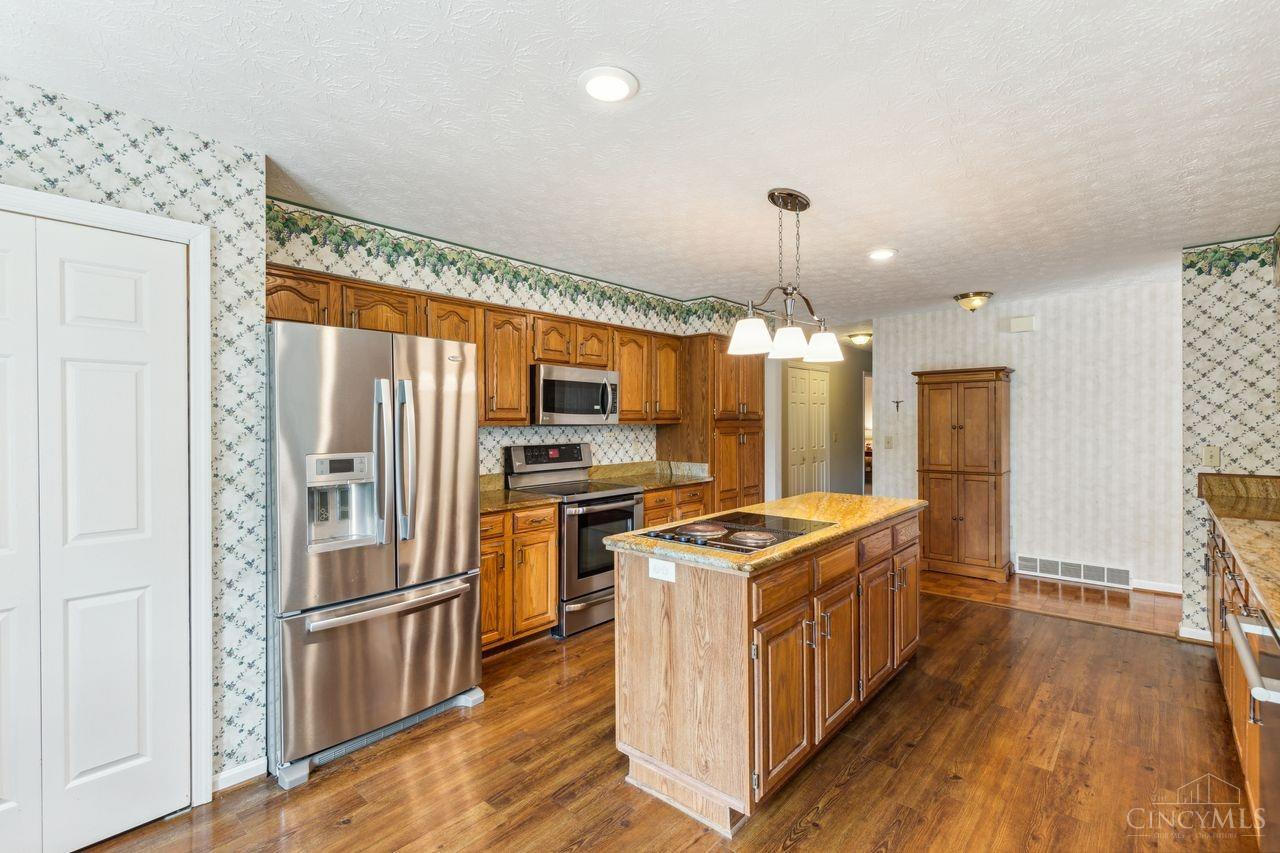
Spacious kitchen with honey-colored wood cabinets, a central island, and stainless steel appliances.
Kitchen with honey-colored wood cabinets, granite counters, and a large island.
Kitchen with wood cabinetry, stainless steel appliances, a cooktop island, and hardwood floors.
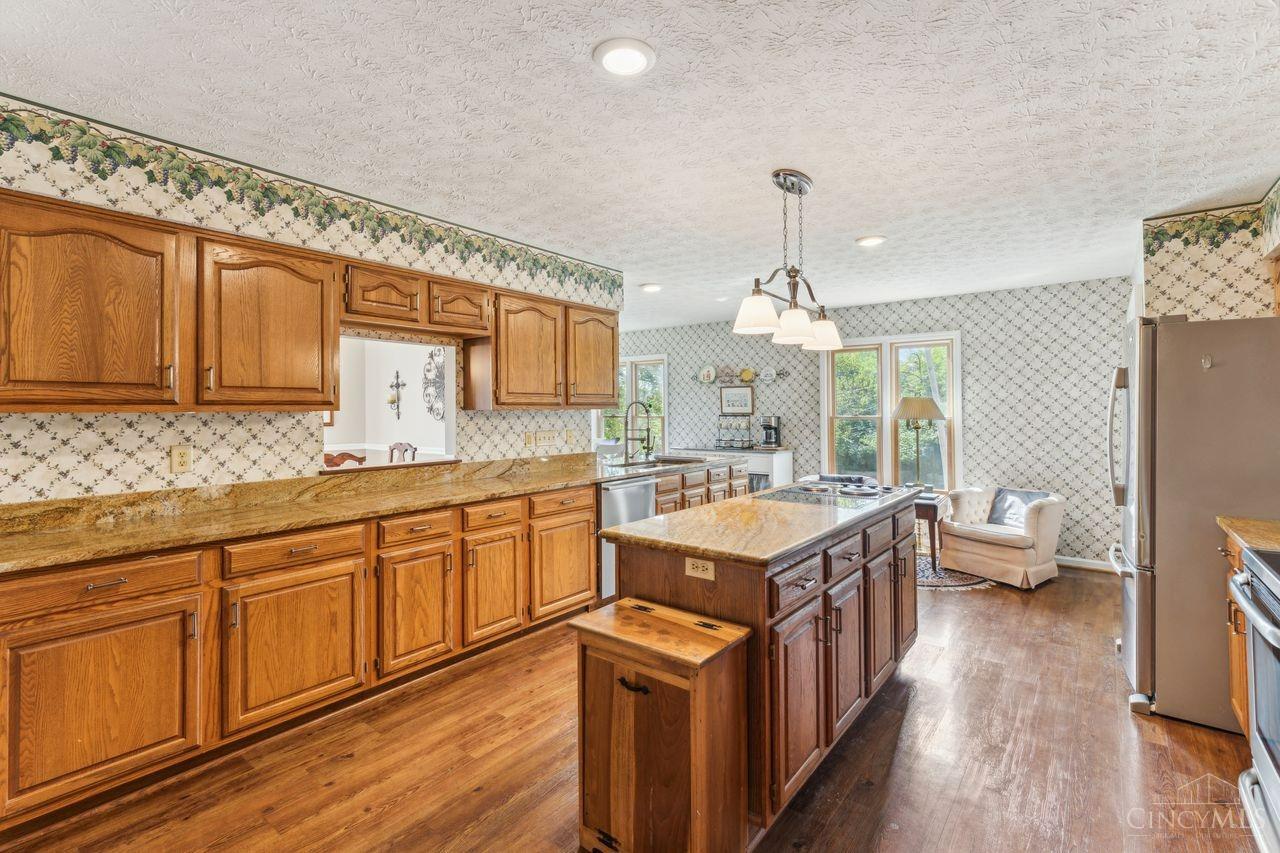
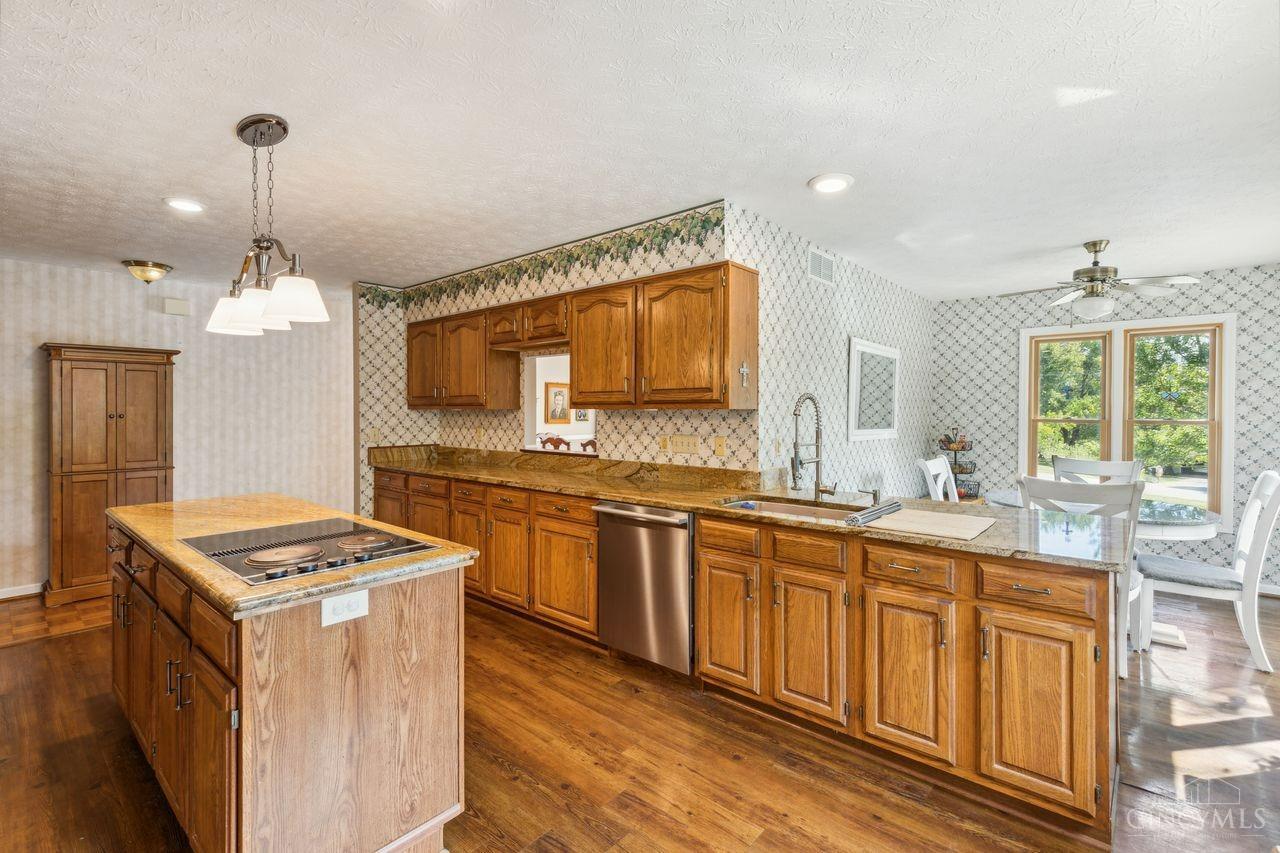
Kitchen with wood cabinets, granite counters, a cooktop island, and an adjoining dining area by tall windows.
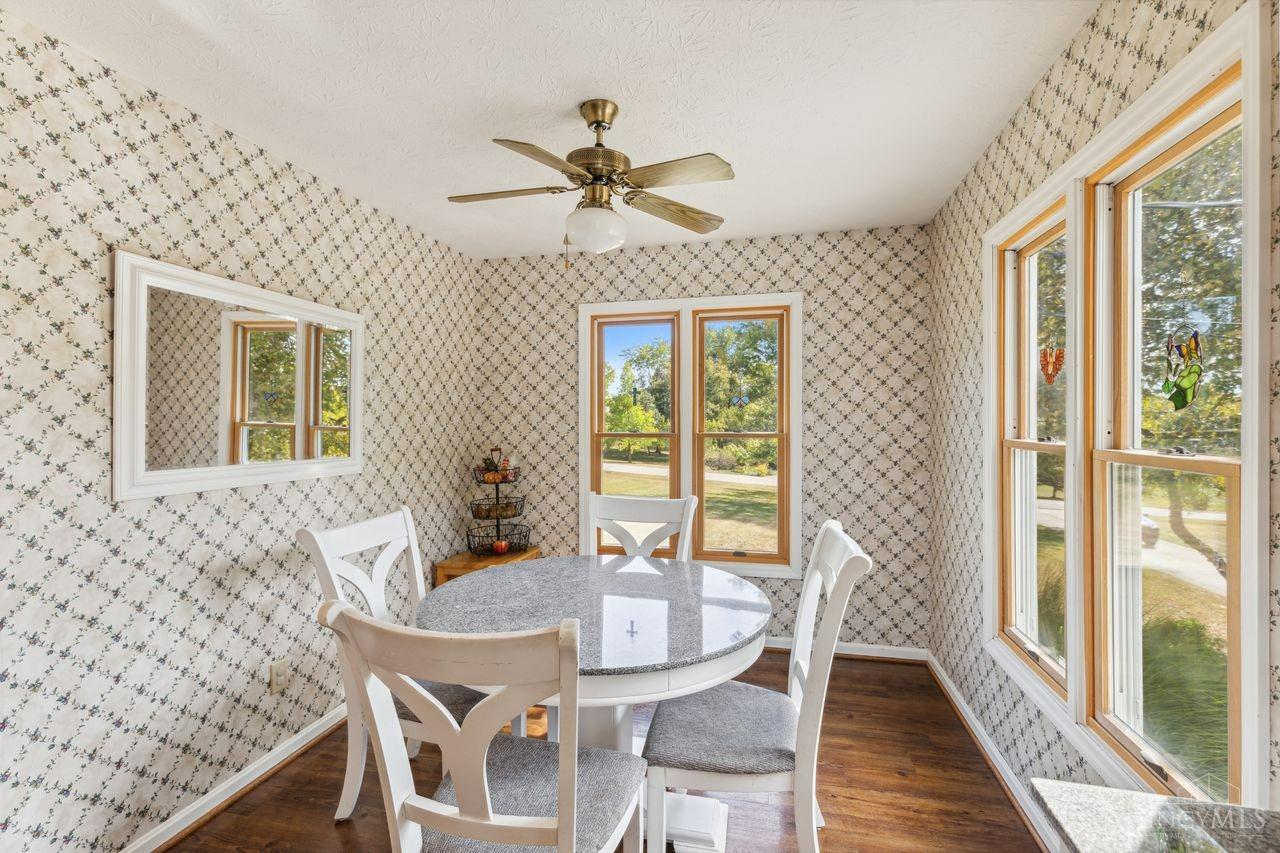
Dining area with a round table, white chairs, patterned wallpaper, and large windows.
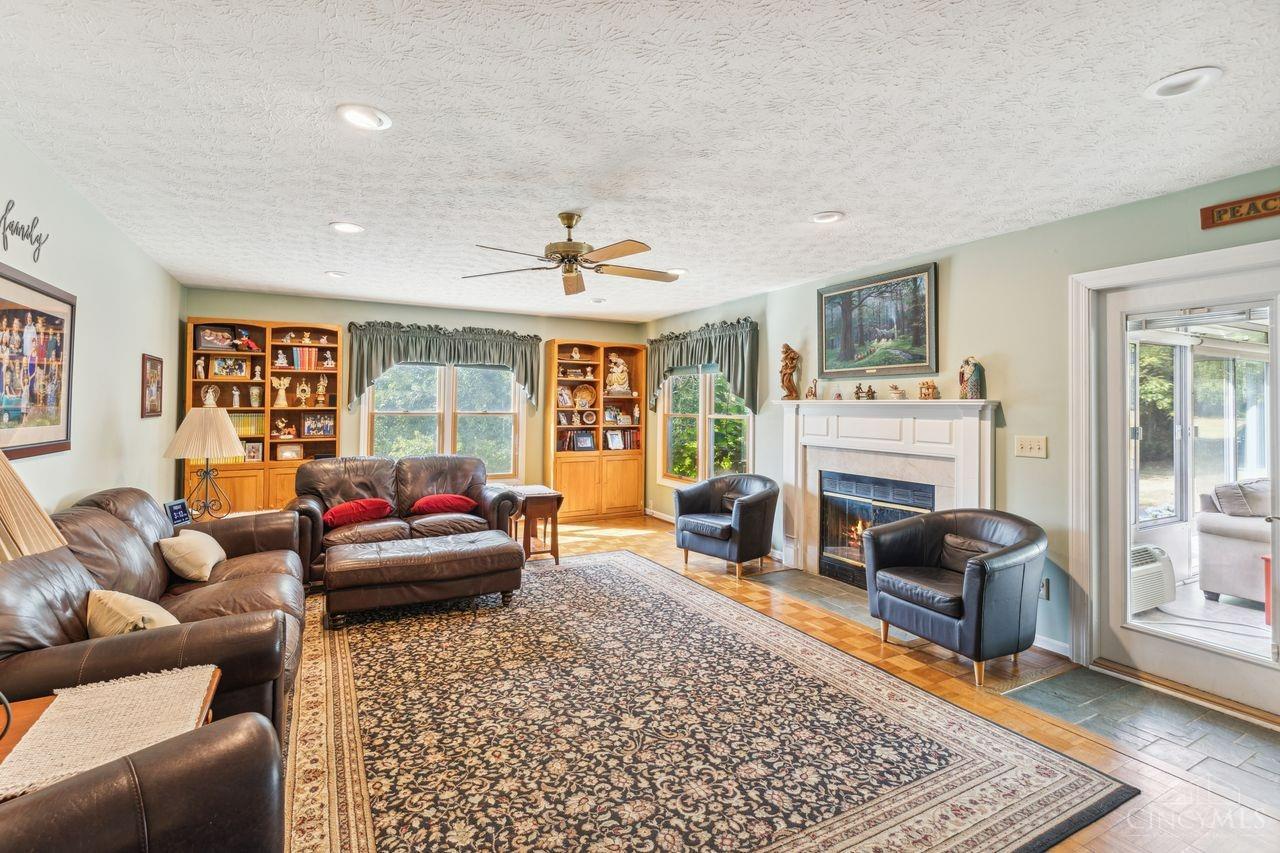
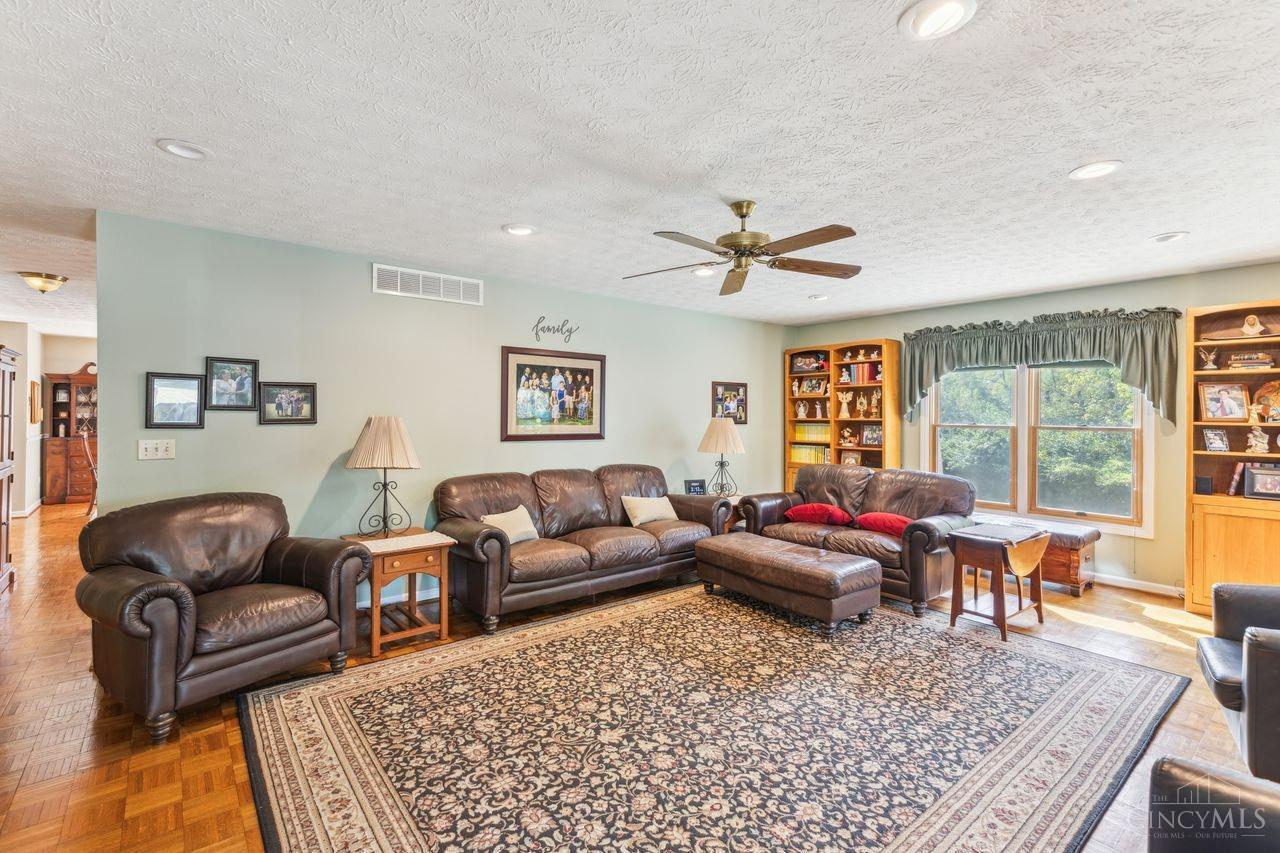
Furnished living room with leather seating, built-in bookcases, patterned rug, and white fireplace.
Living room with brown leather seating, a patterned rug, and a large window overlooking trees.
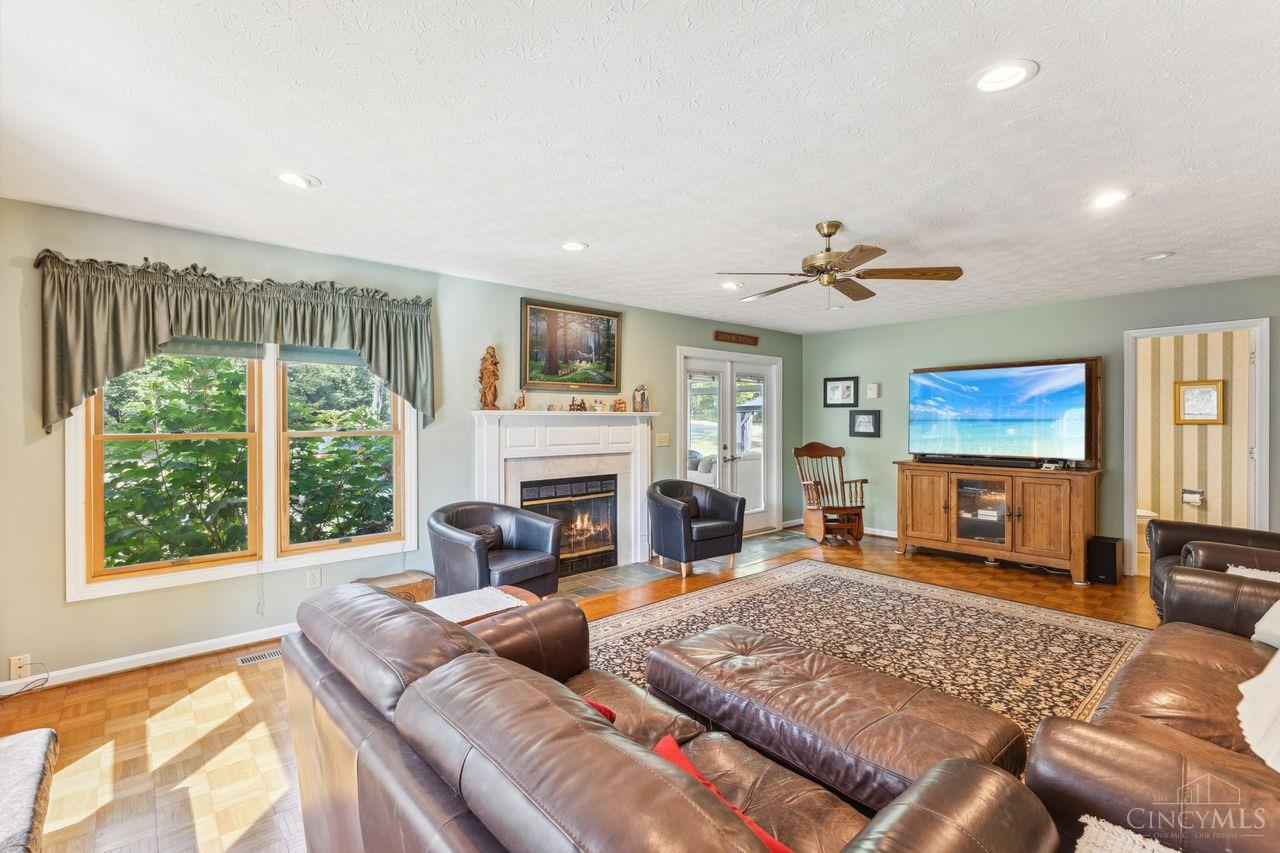
Living room with leather seating, a fireplace, large curtained windows, and parquet flooring.
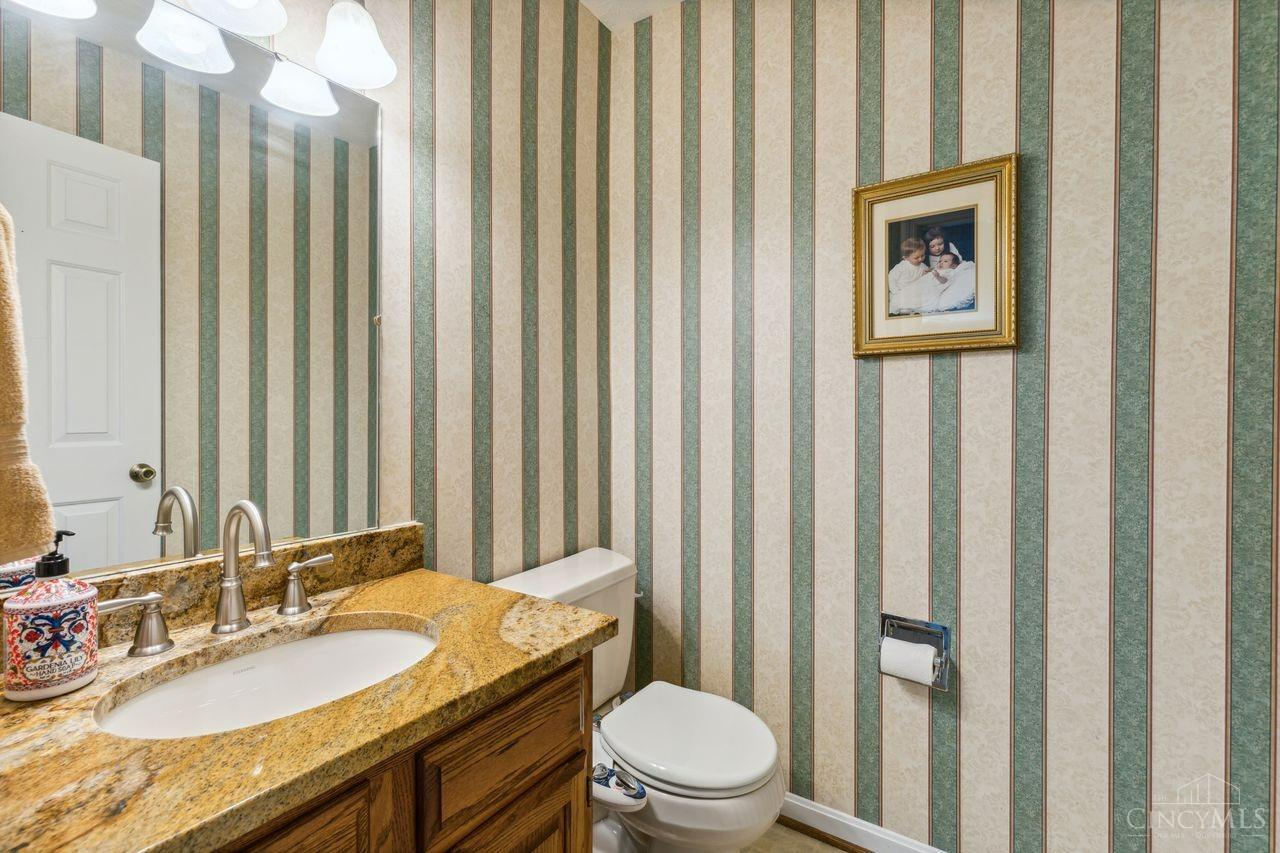
Bathroom with a granite vanity, wooden cabinets, and green-and-cream striped wallpaper.
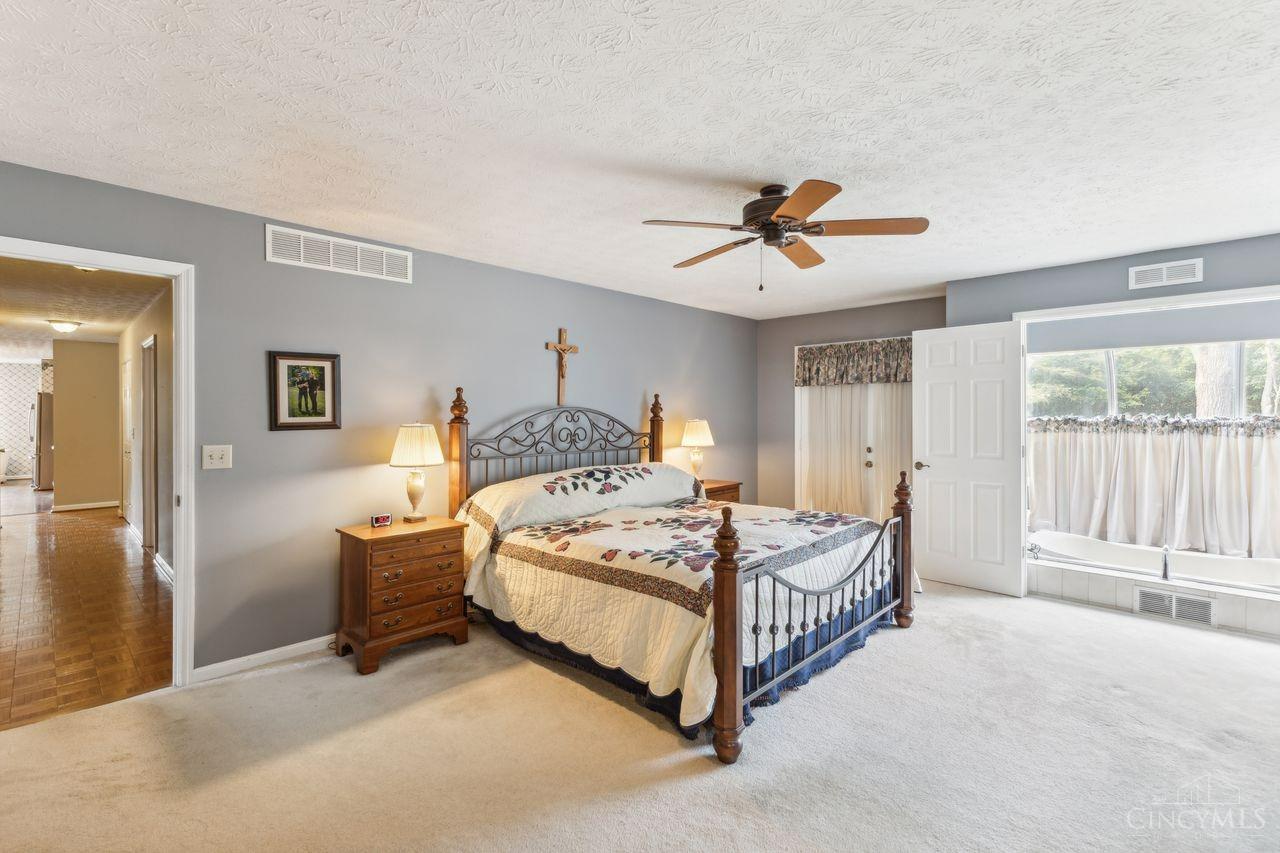
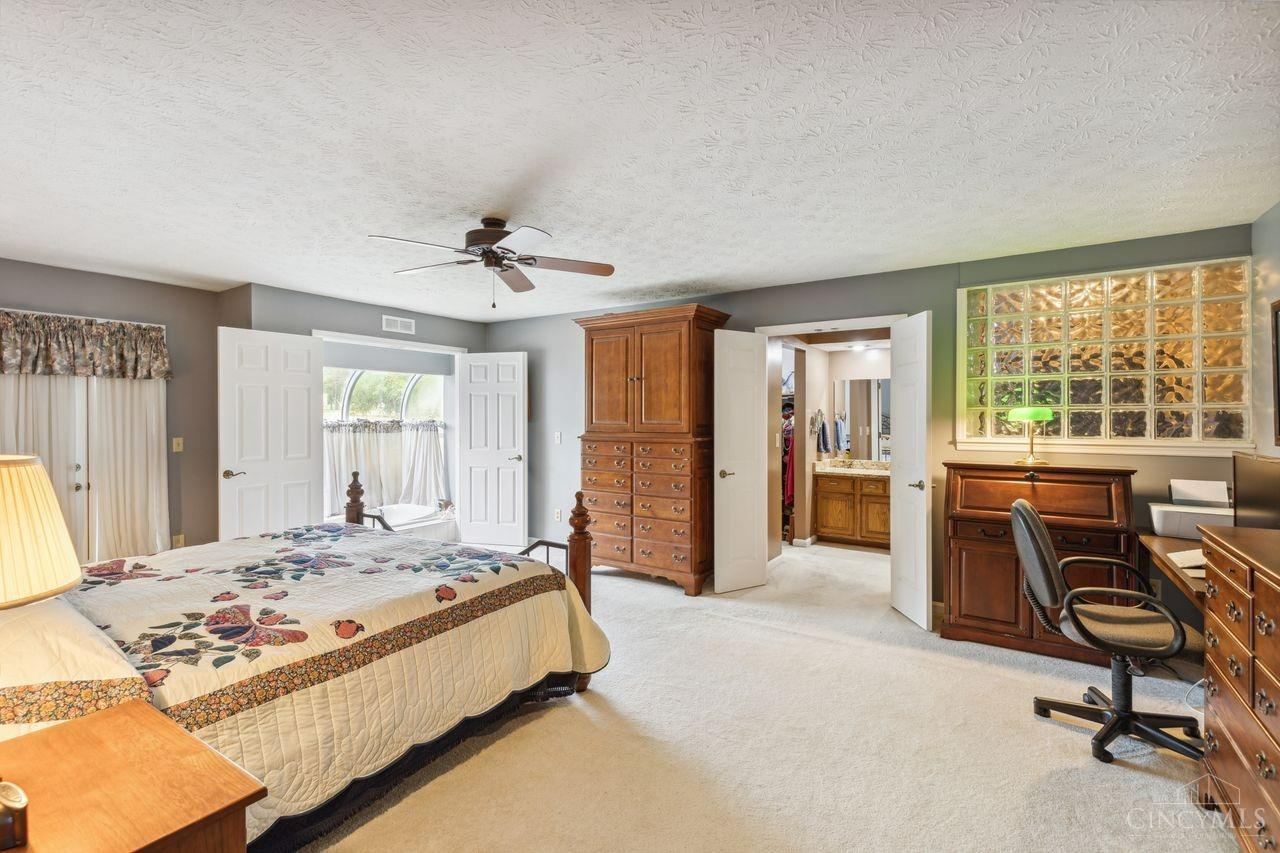
Furnished bedroom with an iron bed, patterned quilt, ceiling fan, and curtained window.
Furnished bedroom with a patterned bed, wooden dressers, and glass-block window.
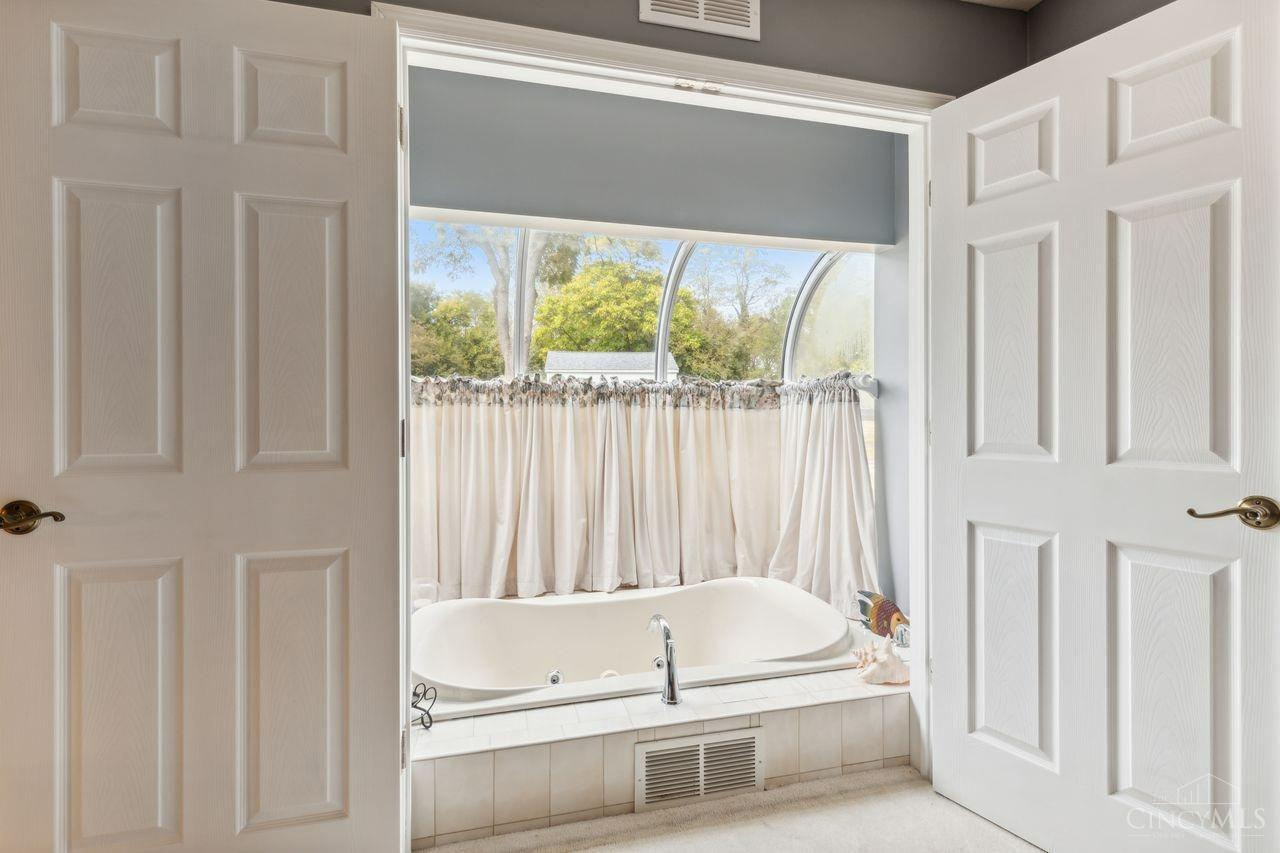
Bathroom soaking tub beneath arched windows with white curtains, viewed through open paneled doors.
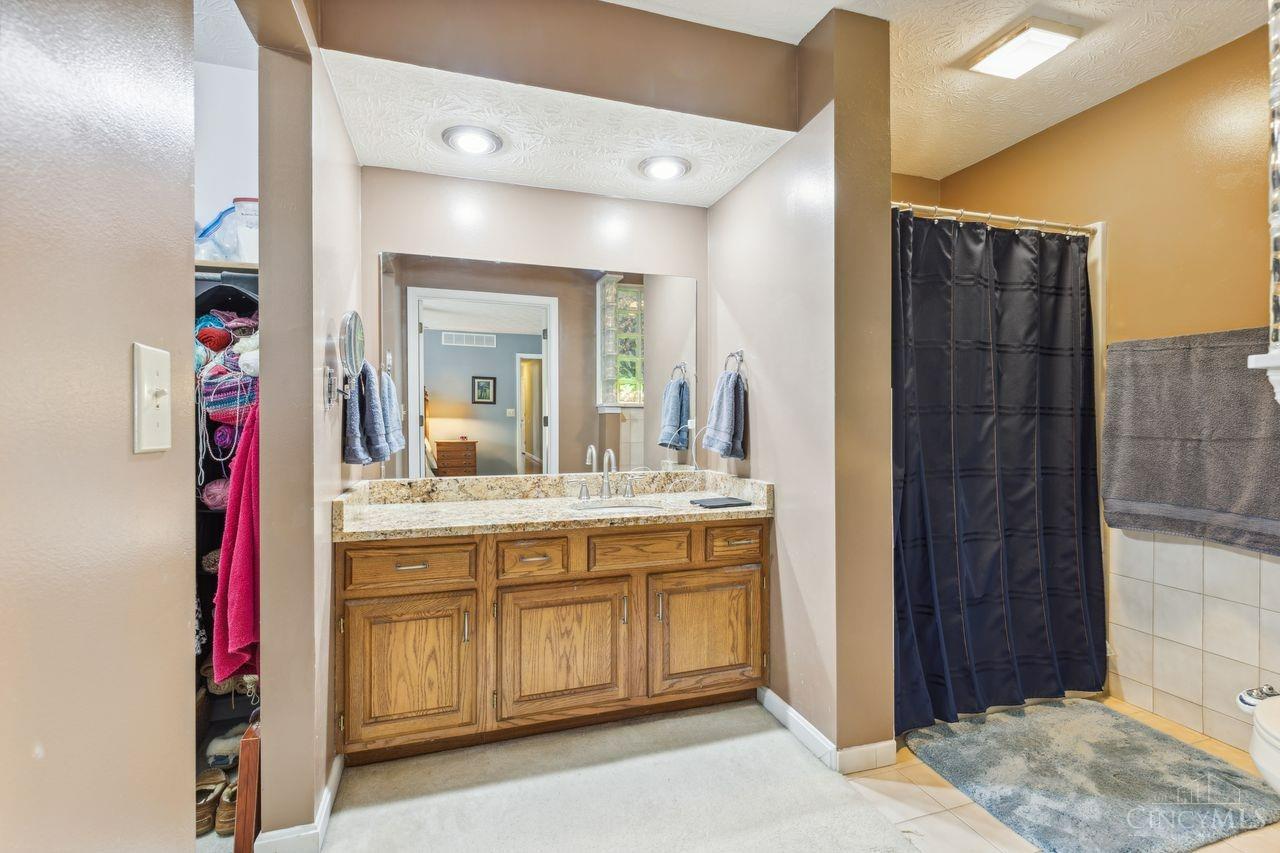
Bathroom with a wide wood vanity, granite countertop, and dark shower curtain.
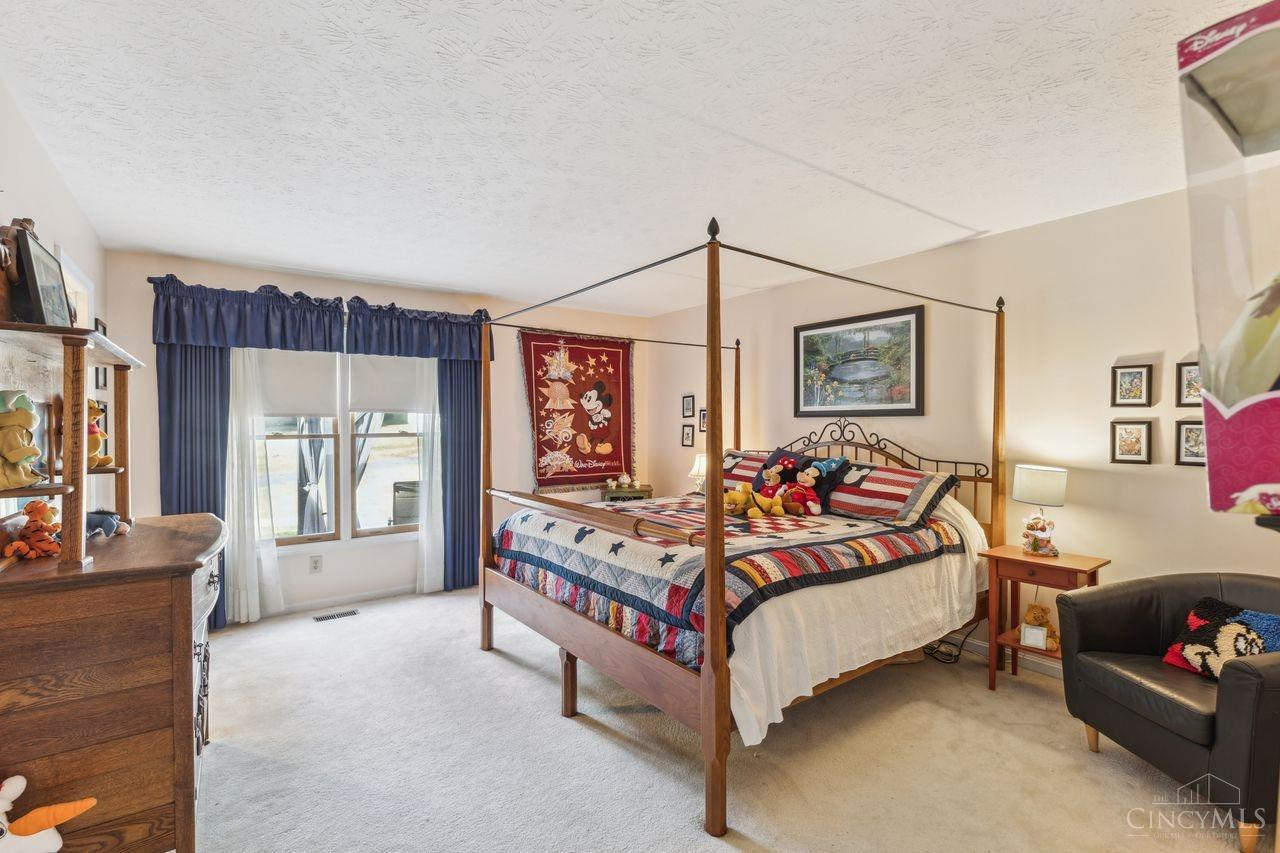
Bedroom with a wooden four-poster bed, colorful patchwork quilt, and blue curtains.
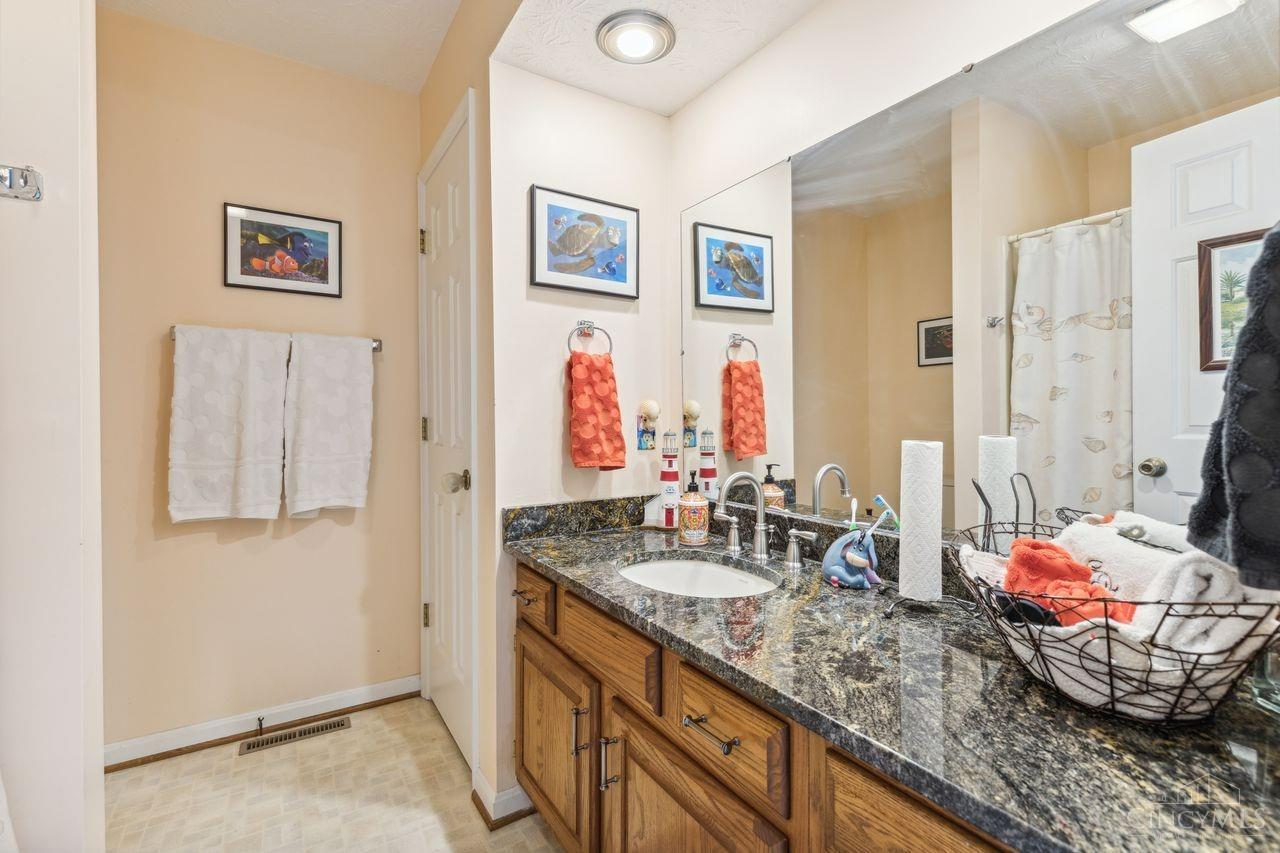
Bathroom with a granite vanity, wood cabinets, oval sink, and large mirror.
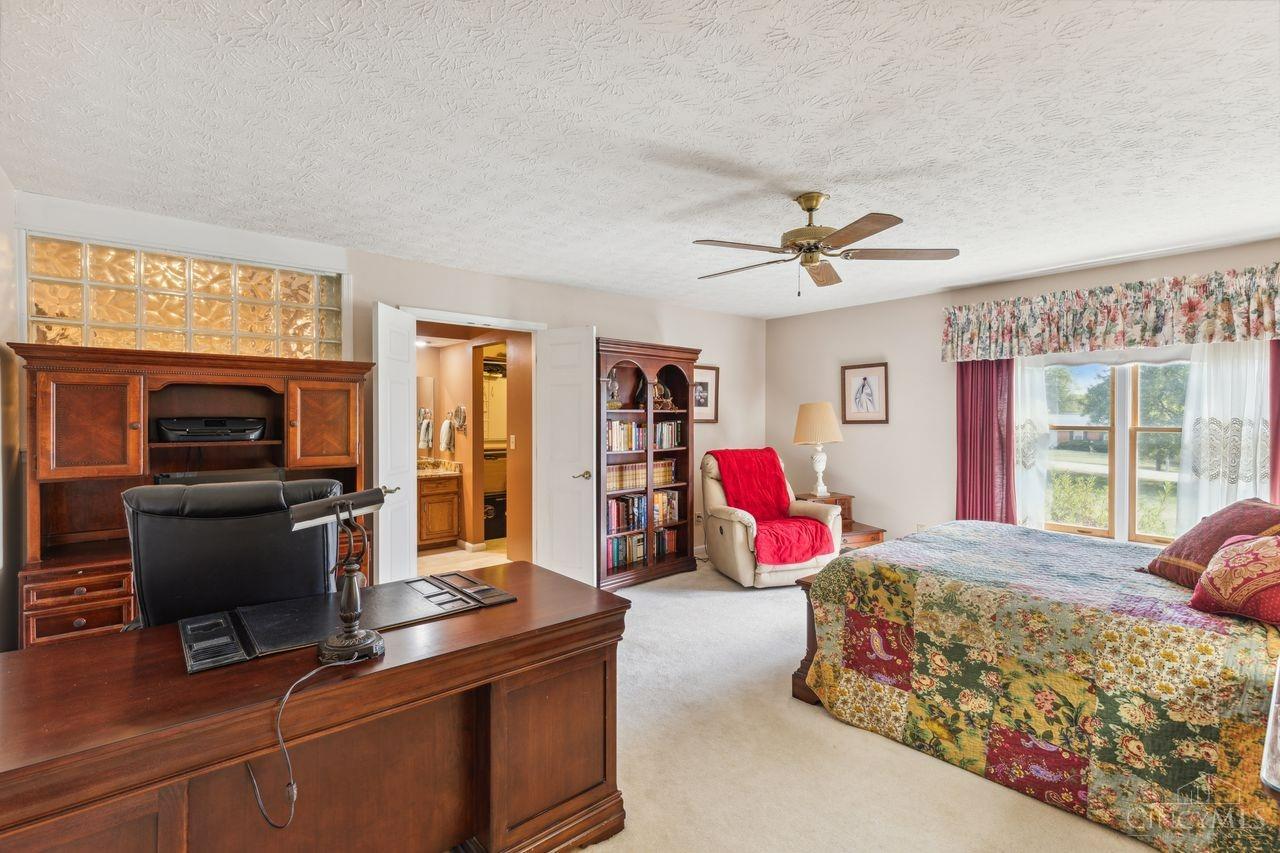
Bedroom with a floral bed, dark wood desk, glass-block window, and open bathroom doorway.
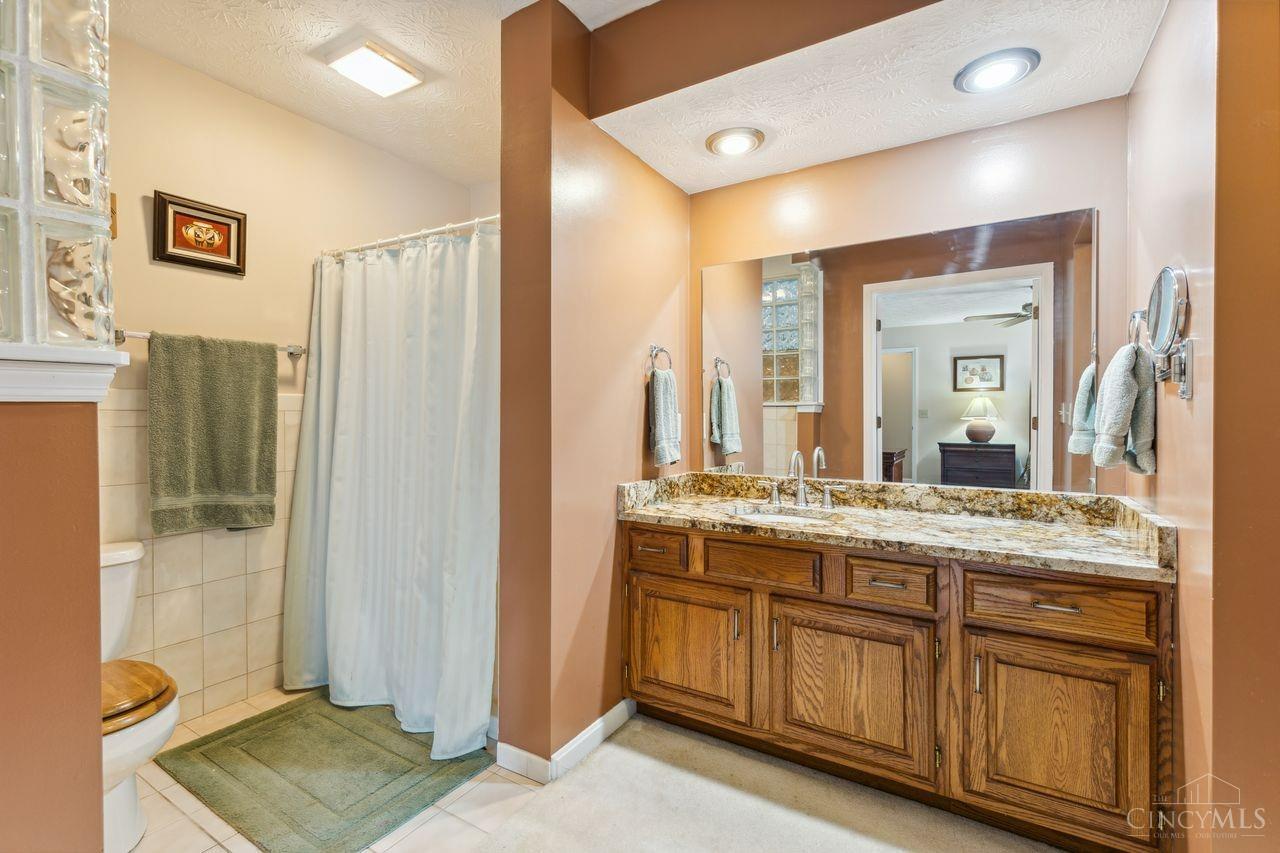
Bathroom with a long wood double vanity, mottled stone countertop, and curtained tub and shower.
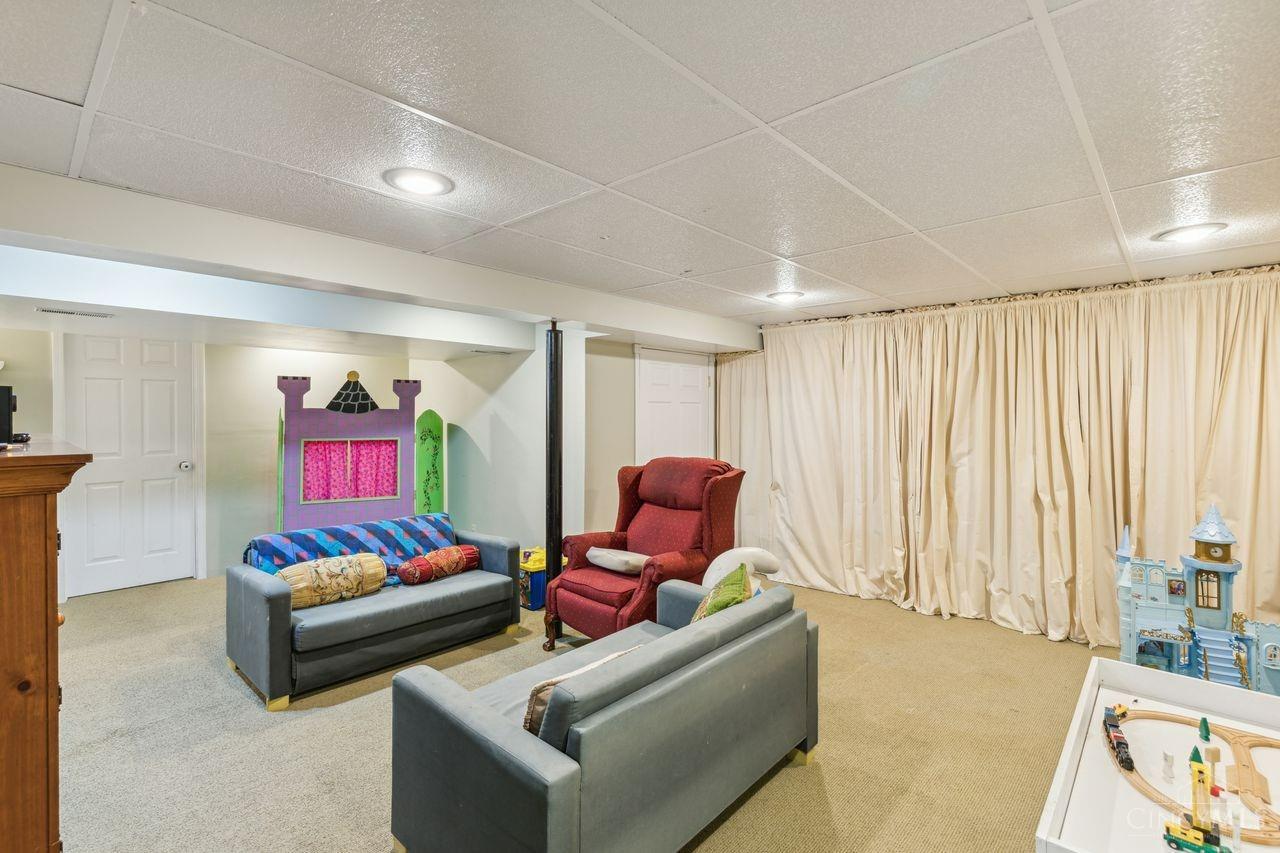
Basement recreation room with gray sofas, a red recliner, and a colorful castle play structure.
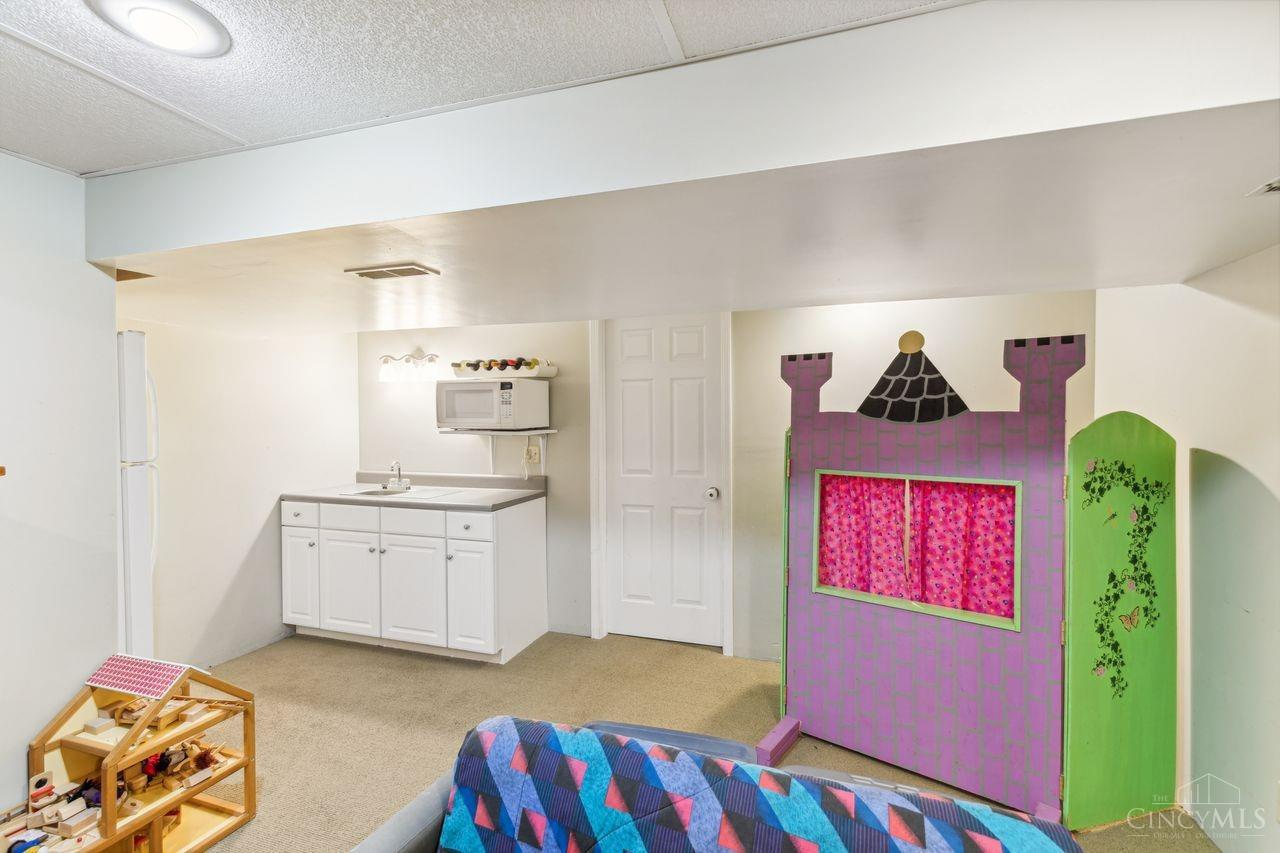
Basement playroom with a small kitchenette and colorful castle-shaped playhouse.
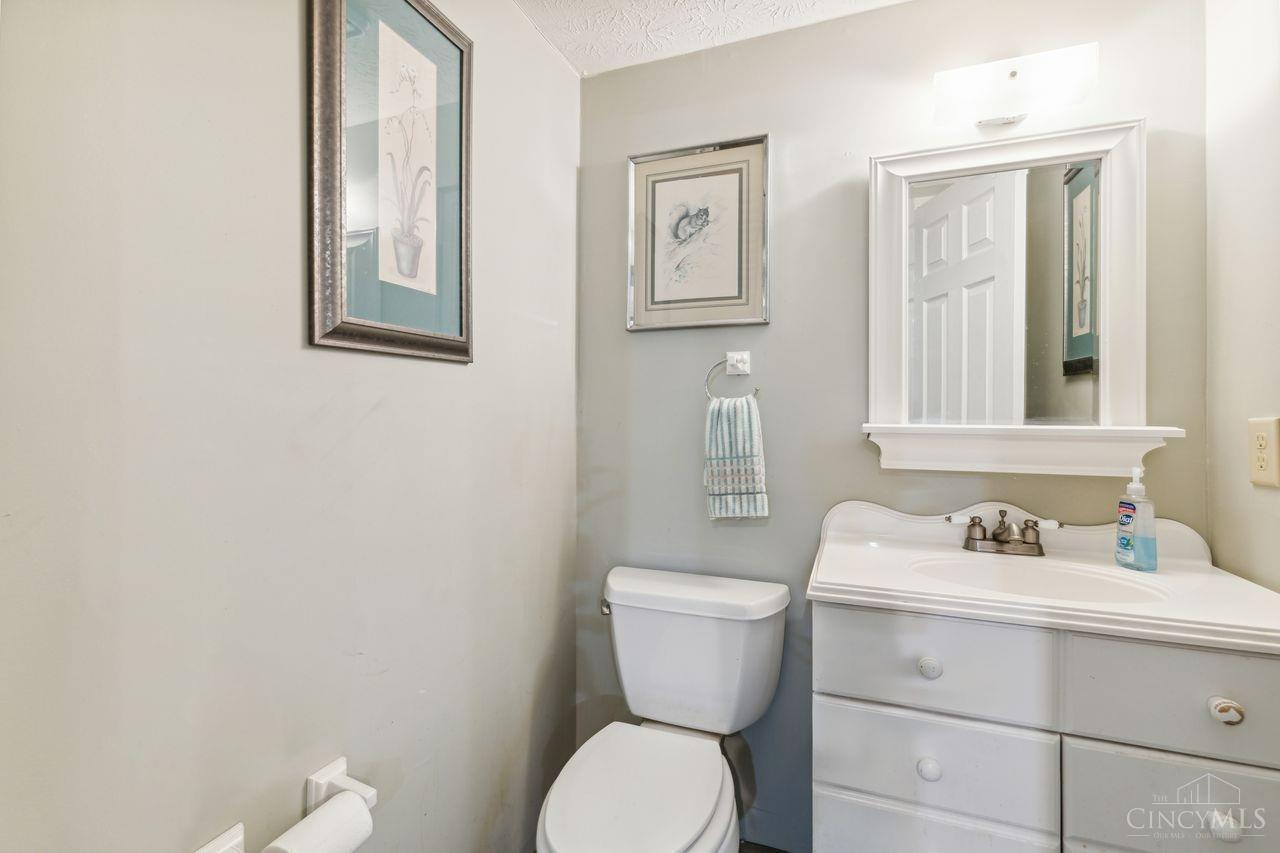
Bathroom with a white toilet, drawer vanity, large mirror, and framed artwork.
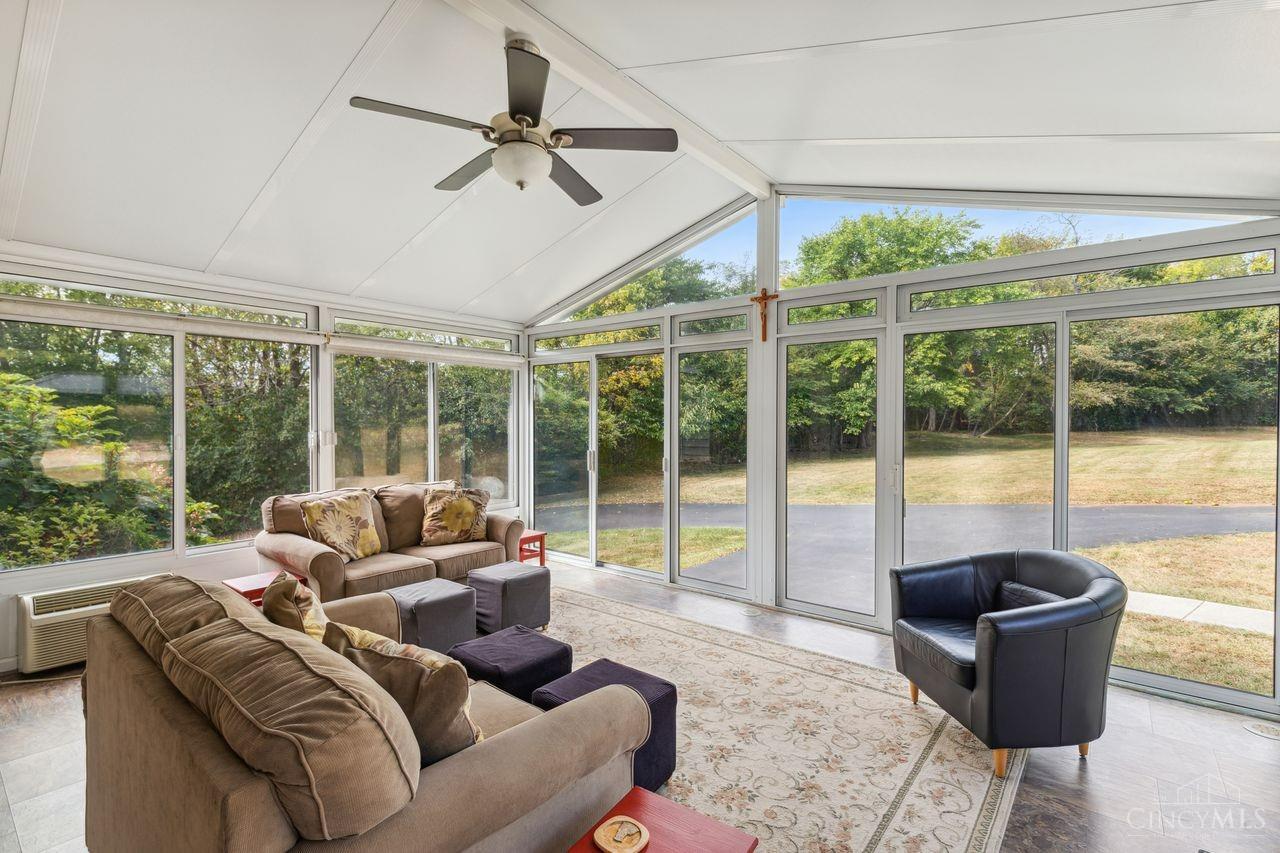
Furnished sunroom with expansive windows, a ceiling fan, and views of the lawn and trees.
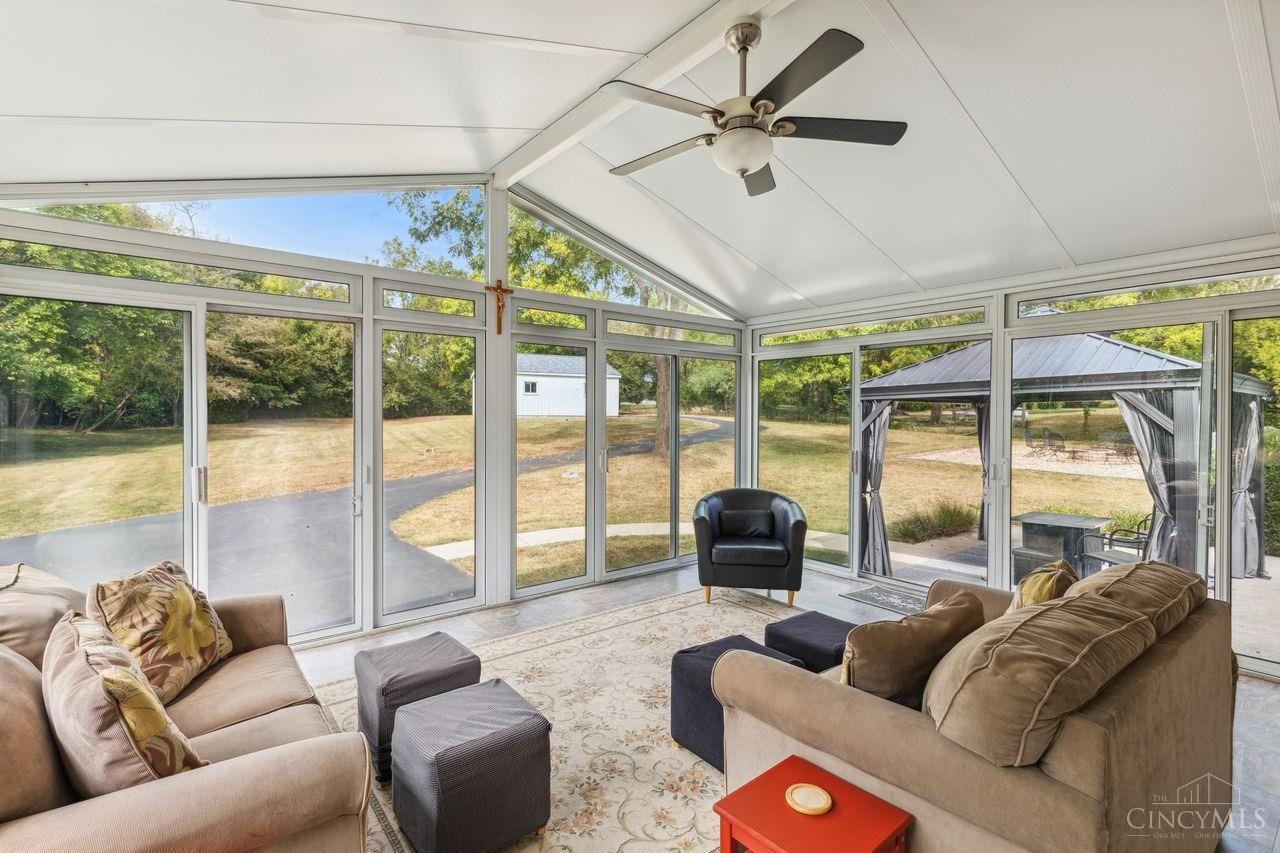
Furnished sunroom with angled ceiling and expansive windows overlooking the yard.
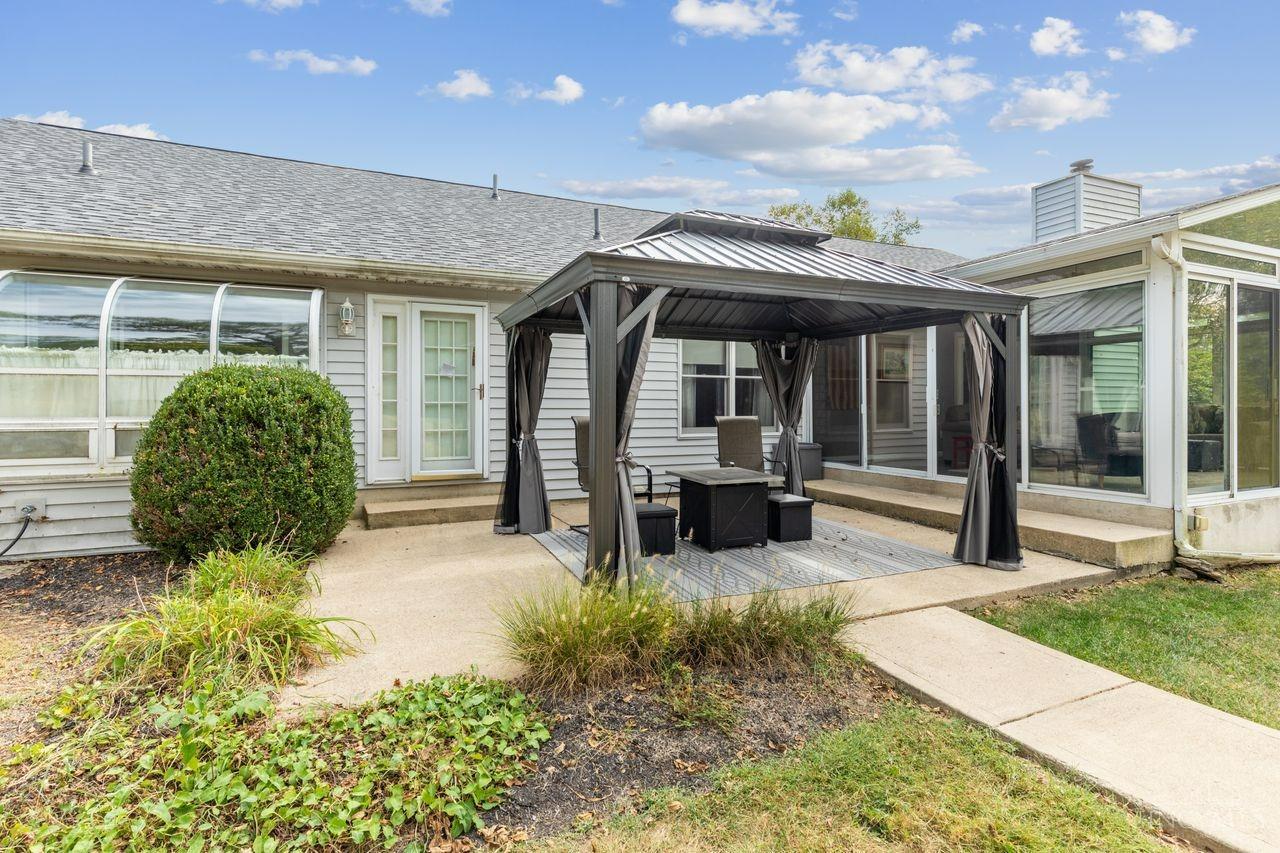
Rear patio with a curtained gazebo and seating beside a glass-enclosed sunroom.
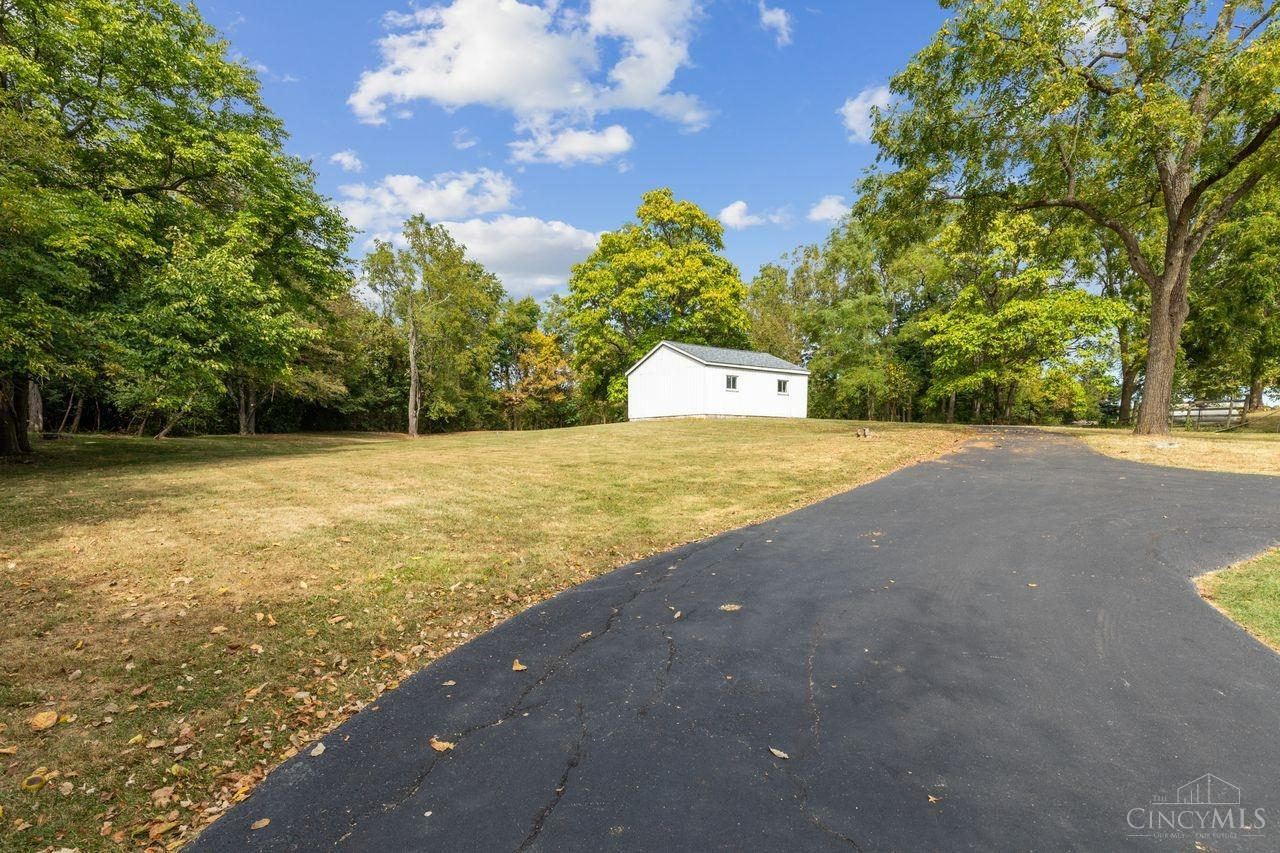
A paved driveway curves past a broad lawn toward a small white outbuilding beneath mature trees.
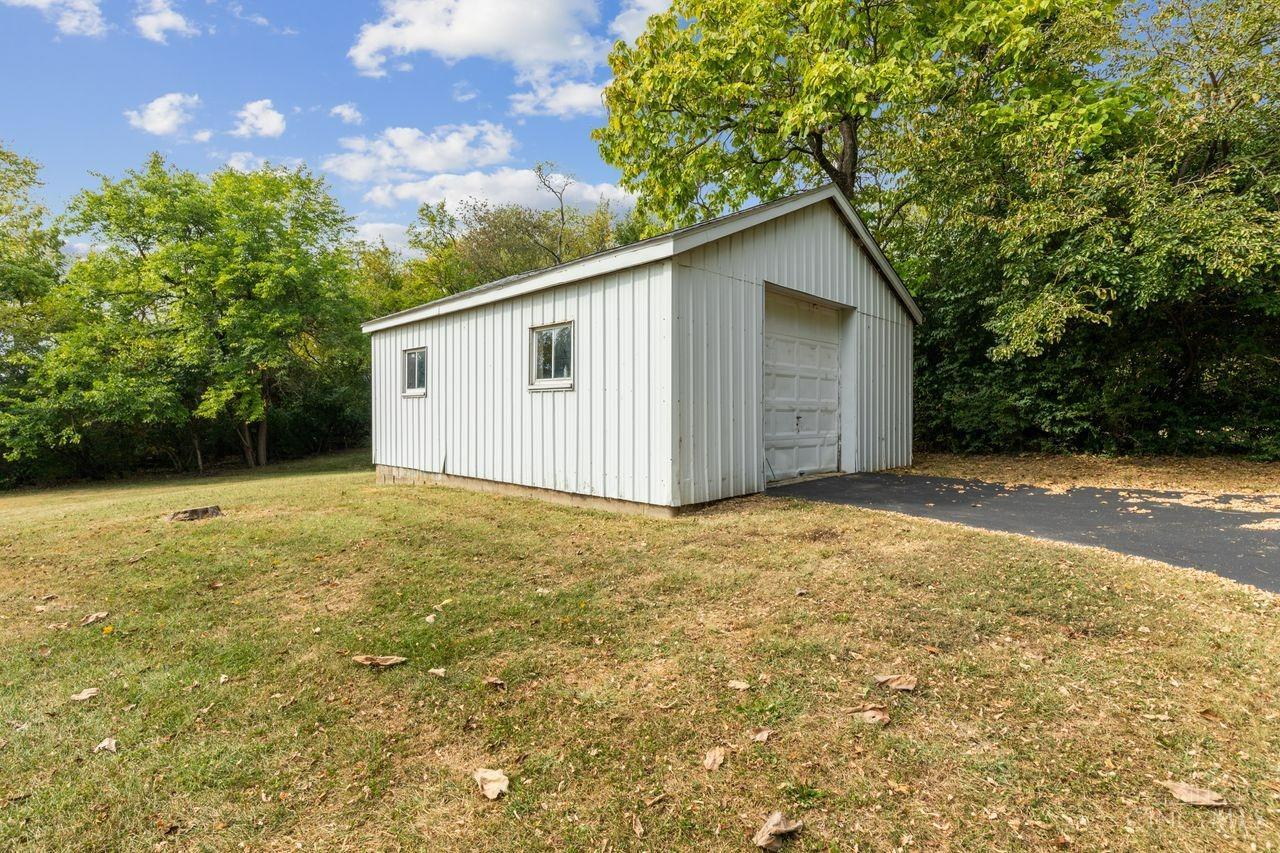
White metal outbuilding with a large garage door and two windows beside a paved driveway.
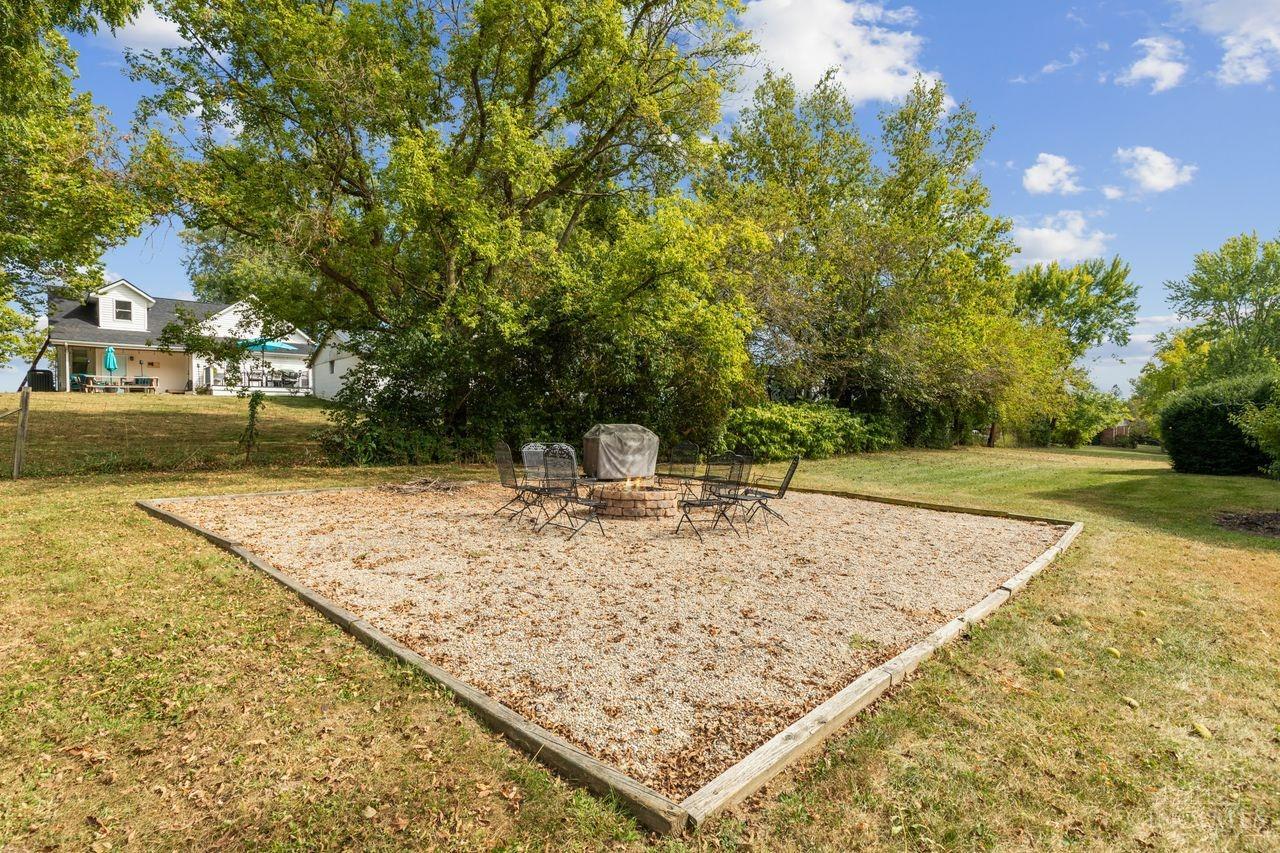
Backyard gravel patio with a covered fire pit and metal seating beneath mature trees.
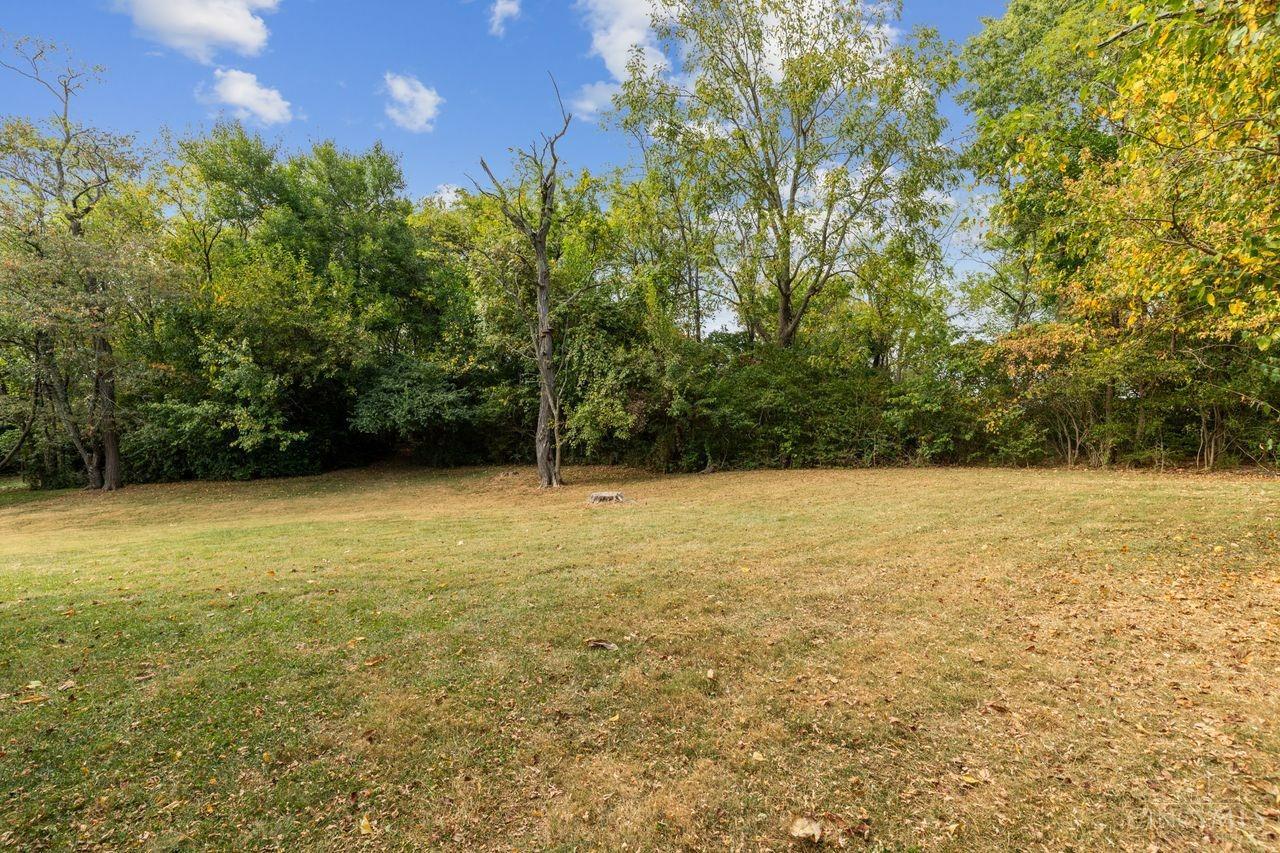
Broad grassy backyard bordered by mature trees, with autumn leaves scattered across the lawn.
Single-story house with a glass-enclosed sunroom, curved driveway, and large tree in the front yard.
Aerial view of a home, curved driveway, and wooded property with yellowing trees.
SEE ALL PHOTOS
Single-story ranch house with blue shutters, covered entrance, and broad front lawn.
Aerial view of a house amid wooded acreage, open lawn, and a winding driveway.
Single-story house beyond a broad lawn, surrounded by mature trees.
Home entryway opening into a dining room with hardwood floors and a wooden dining set.
Living room with pink armchairs, a patterned sofa, and an upright piano.
Living room with a wooden piano, parquet floor, and a large window overlooking the yard.
Furnished dining room with a long wooden table, carved china cabinet, and tall curtained windows.
Dining room with a large wooden table, matching chairs, chandelier, and family portraits.
Spacious kitchen with honey-colored wood cabinets, a central island, and stainless steel appliances.
Kitchen with honey-colored wood cabinets, granite counters, and a large island.
Kitchen with wood cabinetry, stainless steel appliances, a cooktop island, and hardwood floors.
Kitchen with wood cabinets, granite counters, a cooktop island, and an adjoining dining area by tall windows.
Dining area with a round table, white chairs, patterned wallpaper, and large windows.
Furnished living room with leather seating, built-in bookcases, patterned rug, and white fireplace.
Living room with brown leather seating, a patterned rug, and a large window overlooking trees.
Living room with leather seating, a fireplace, large curtained windows, and parquet flooring.
Bathroom with a granite vanity, wooden cabinets, and green-and-cream striped wallpaper.
Furnished bedroom with an iron bed, patterned quilt, ceiling fan, and curtained window.
Furnished bedroom with a patterned bed, wooden dressers, and glass-block window.
Bathroom soaking tub beneath arched windows with white curtains, viewed through open paneled doors.
Bathroom with a wide wood vanity, granite countertop, and dark shower curtain.
Bedroom with a wooden four-poster bed, colorful patchwork quilt, and blue curtains.
Bathroom with a granite vanity, wood cabinets, oval sink, and large mirror.
Bedroom with a floral bed, dark wood desk, glass-block window, and open bathroom doorway.
Bathroom with a long wood double vanity, mottled stone countertop, and curtained tub and shower.
Basement recreation room with gray sofas, a red recliner, and a colorful castle play structure.
Basement playroom with a small kitchenette and colorful castle-shaped playhouse.
Bathroom with a white toilet, drawer vanity, large mirror, and framed artwork.
Furnished sunroom with expansive windows, a ceiling fan, and views of the lawn and trees.
Furnished sunroom with angled ceiling and expansive windows overlooking the yard.
Rear patio with a curtained gazebo and seating beside a glass-enclosed sunroom.
A paved driveway curves past a broad lawn toward a small white outbuilding beneath mature trees.
White metal outbuilding with a large garage door and two windows beside a paved driveway.
Backyard gravel patio with a covered fire pit and metal seating beneath mature trees.
Broad grassy backyard bordered by mature trees, with autumn leaves scattered across the lawn.
Single-story house with a glass-enclosed sunroom, curved driveway, and large tree in the front yard.
Aerial view of a home, curved driveway, and wooded property with yellowing trees.
 Courtesy of Coldwell Banker Realty, 513-891-8500 and Angela M Apking, 5134841910© 2026 OH - MLS of Greater Cincinnati (CINCY). All rights reserved.
Sold

7252 Stillwell Beckett Road

7252 Stillwell Beckett Road, Oxford Twp, OH 45056

$480,000
Nestled on a wooded serene 2.9 acres, this stunning ranch offers spacious living with large bedrooms, a welcoming kitchen, and an expansive family room, perfect for entertaining. Relax and unwind in the Four-Season room, where you'll enjoy breathtaking views of the beautiful landscape. The finished lower level adds versatility to the home featuring partial kitchen, half bath and bonus room, while the three-car side-entry garage and a large barn provide ample space for storage. Embrace the peaceful surroundings and modern comfort in this charming property.
3
beds

5
baths

2,827 Sq.Ft. LIVING AREA

2.95 Acres lot

Angel Munafo Apking

Angel Munafo Apking

Features & Amenities

Interior

  • total bedrooms3
  • Total bathrooms5
  • full bathrooms3
  • half bathrooms2
  • Fireplace Ceramic, Wood
  • APPLIANCES Dishwasher, Garbage Disposal, Microwave, Oven/Range, Refrigerator

Area & Lot

  • Status Sold
  • Date Sold October 31, 2024
  • Living Area2,827 Sq.Ft.
  • Lot Area2.95 Acres
  • MLS® ID1819192
  • TypeResidential
  • YEAR BUILT1992
  • Architecture StylesRanch
  • View DescriptionCity
  • School DistrictTalawanda City SD

Exterior

  • STORIES1
  • Garage Space3.0
  • water SourcePublic
  • roofShingle
  • parkingDriveway
  • HEAT TYPEForced Air
  • AIR CONDITIONINGCeiling Fans, Central Air
  • sewerSeptic Tank
  • SubstructurePoured
  • other exterior FeaturesFire Pit, Patio, Porch, Wooded Lot

Financial

  • Sales Price$480,000
  • Zoning Residential

Work With Angel

Get assistance in determining current property value, crafting a competitive offer, writing and negotiating a contract, and much more. Contact me today.

Follow Me on Instagram