Attached townhouse with brick accents, several garage doors, and a mature tree beside the driveway.
Attached two-story home with a white double garage, brick accents, and landscaped front yard.
Home entrance with a red door, brick wall, and leafy garden path.
Entryway with a white paneled front door, narrow sidelights, and multiple white interior doors.
Living room with a black leather sectional and sliding glass doors opening to a patio.
Living room with a black leather sectional, large windows, and an adjoining dining area and kitchen.
Furnished living room with a black leather sectional, red accents, and kitchen beyond.
Dining and living area with a round wooden table, leather seating, and hardwood floors.
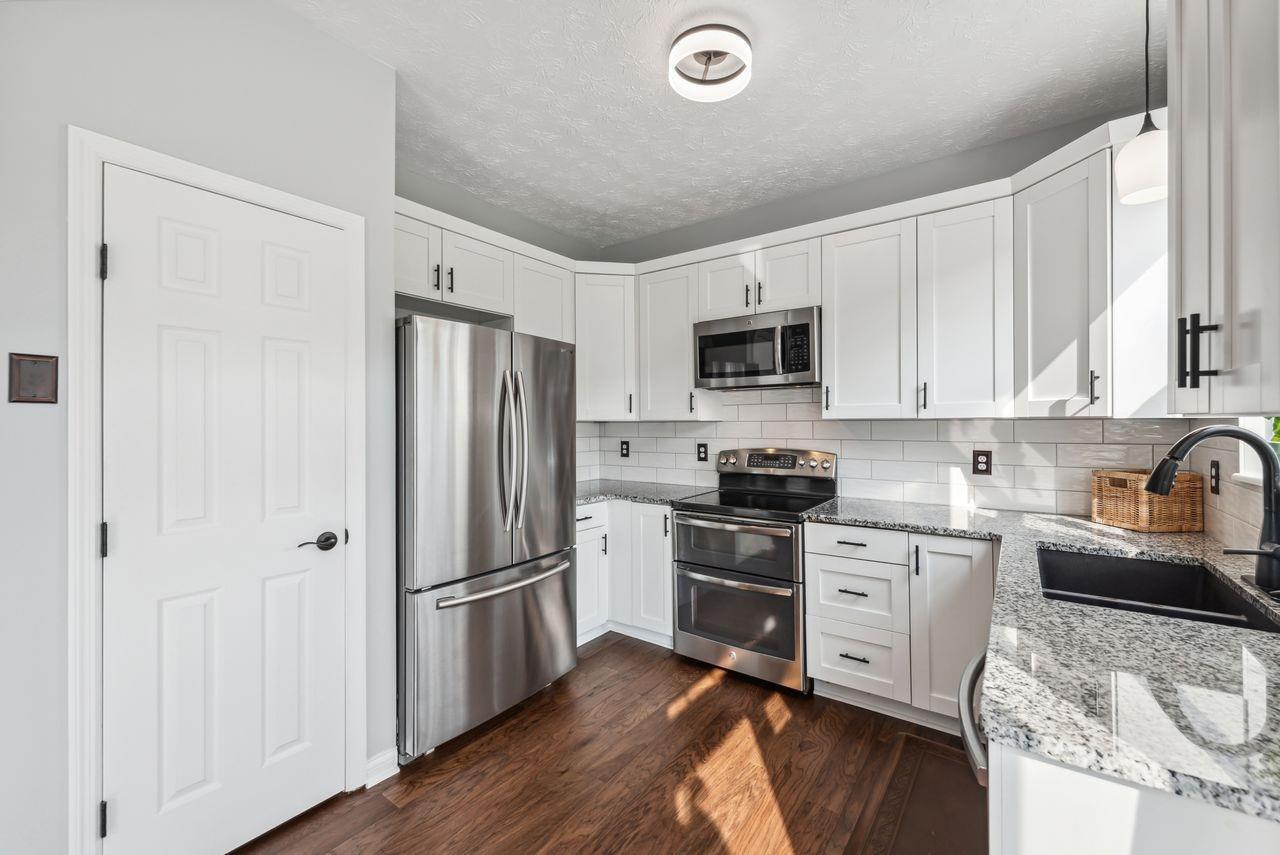
Bright kitchen with white cabinets, stainless steel appliances, granite counters, and hardwood floors.
Kitchen with white cabinets, stainless steel appliances, granite counters, and dark hardwood floors.
Bright white kitchen with shaker cabinets, stone countertops, stainless steel appliances, and a window above the sink.
Kitchen and dining area with white cabinets, granite counters, and sliding glass doors.
Modern white kitchen with stainless steel appliances and a sliding glass door to the backyard.
Open-plan kitchen and living area with a stainless steel refrigerator and dark wood floors.
Dining area beside a white kitchen, with a round table and large windows overlooking the yard.
Furnished bedroom with checkered bedding, a desk, two televisions, and a large window overlooking a yard.
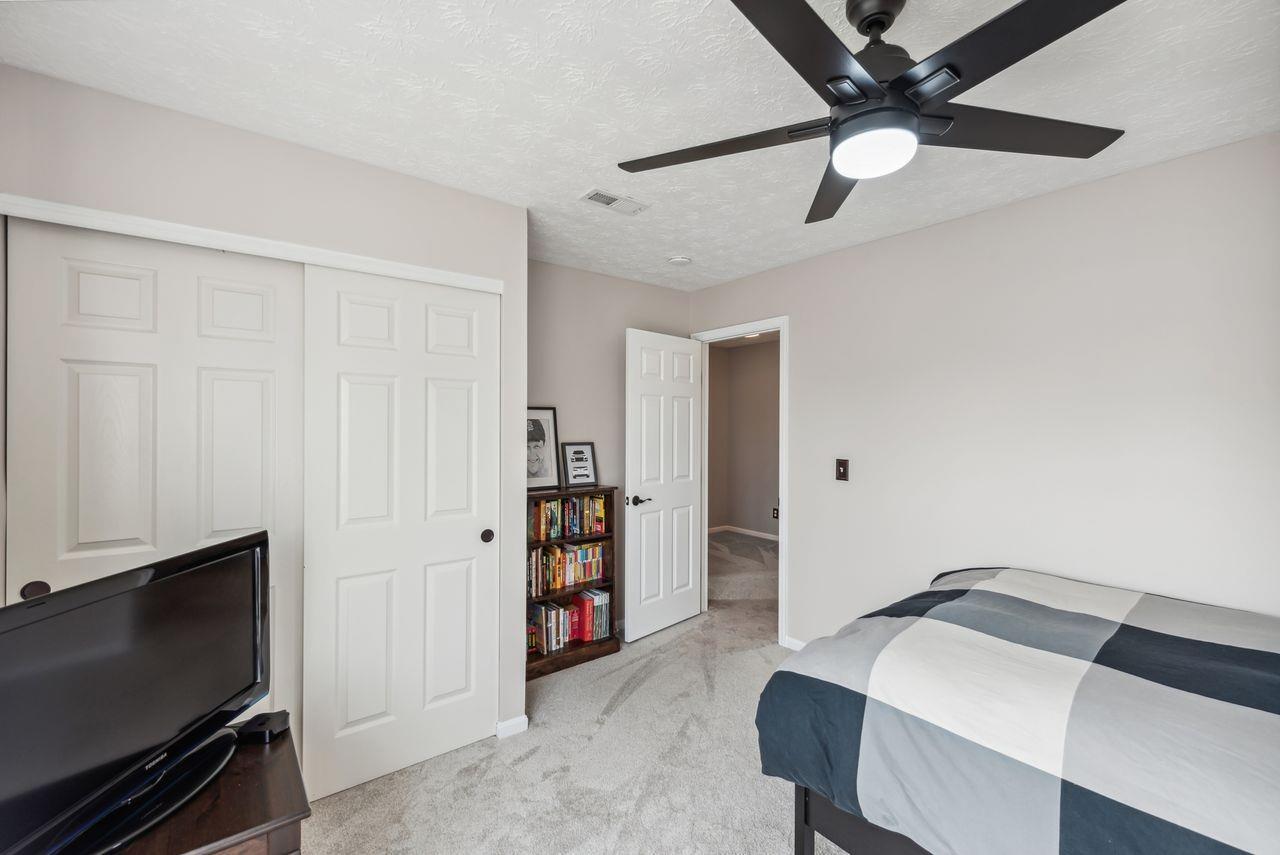
Bedroom with a checkered bedspread, dark ceiling fan, sliding closet doors, and television.
Bedroom with an olive quilted bed, dark wood desk, and window with sheer curtains.
Bedroom with olive-green bedding, a dark nightstand, and a black ceiling fan.
Bedroom with a bed, black ceiling fan, white closet doors, and a wooden bookcase.
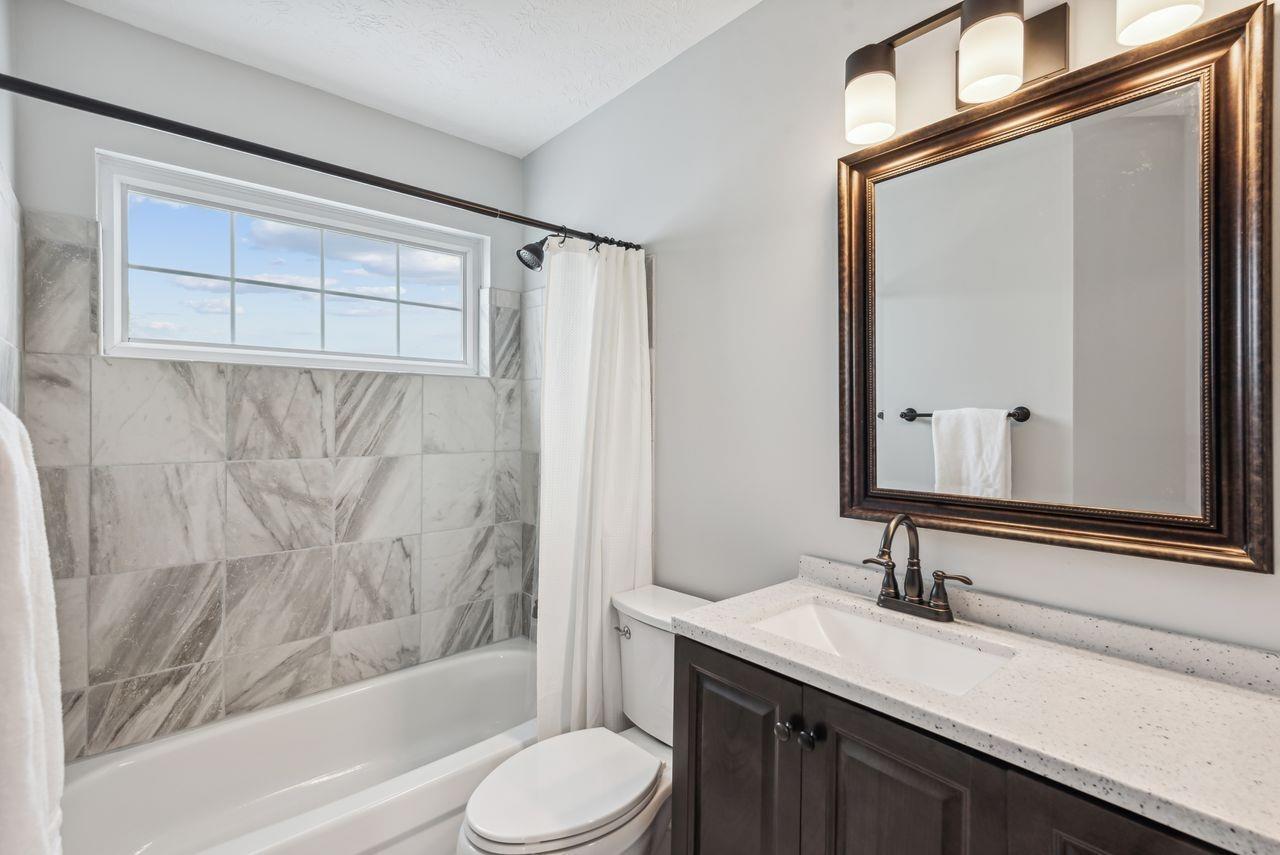
Bathroom with marble-pattern shower tile, a tub beneath a window, and a dark wood vanity.
Shower with gray marble-pattern tile, dark bronze fixtures, and a wide window.
Bathroom vanity with a speckled countertop, dark wood cabinet, and large framed mirror.
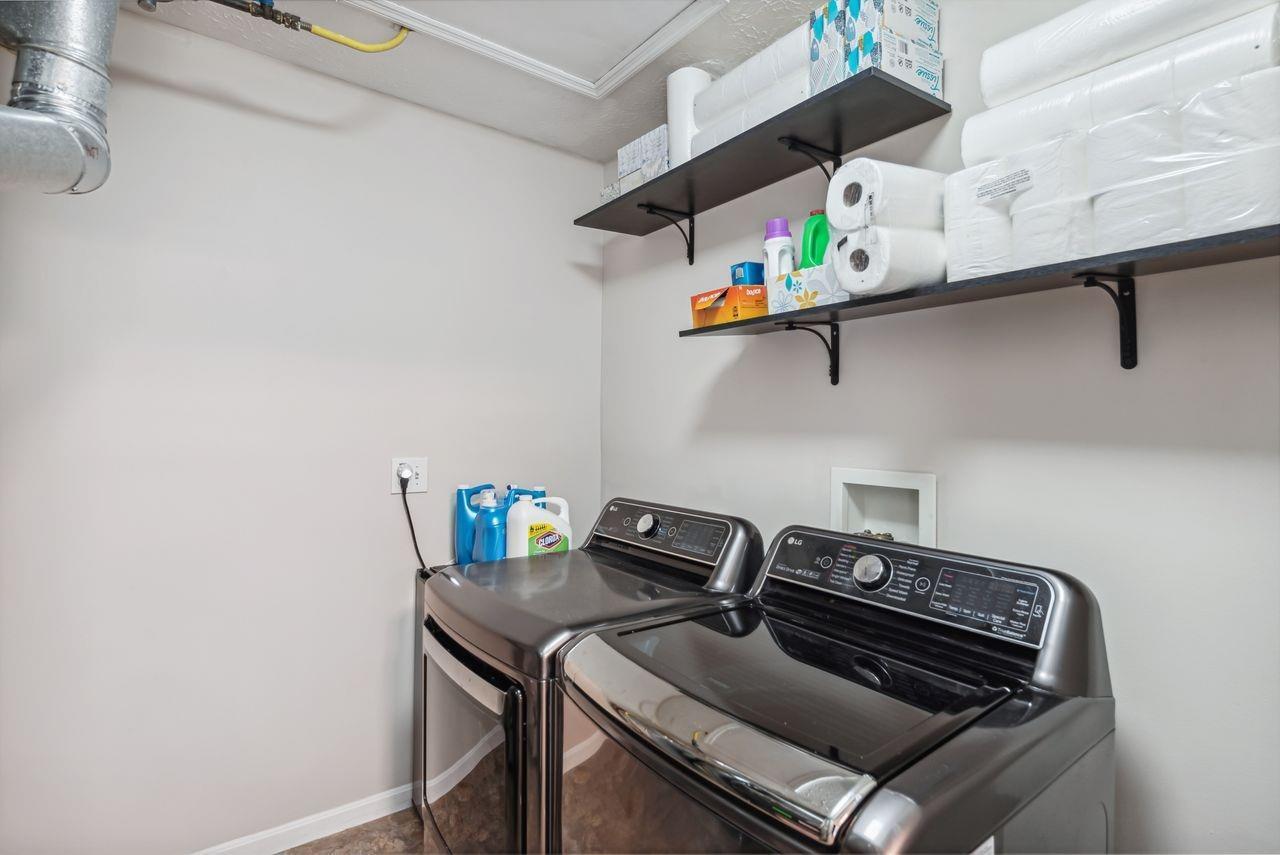
Laundry room with washer and dryer beneath shelves stocked with paper towels and cleaning supplies.
Furnished bedroom with a vaulted ceiling, dark wood bed, blue-gray accent wall, and large curtained window.
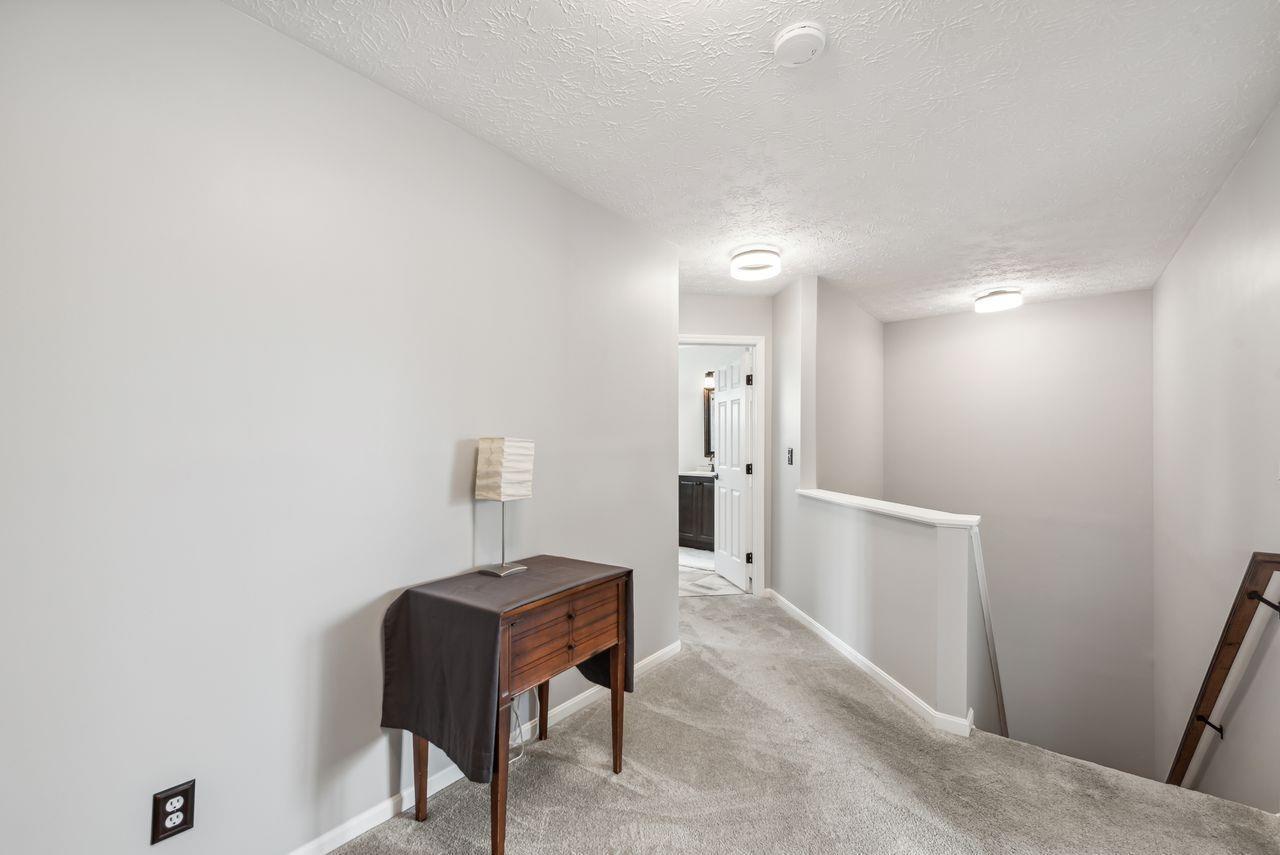
Carpeted upstairs hallway with a wooden console table and open bathroom doorway.
Bedroom with a dark wood bed, gray quilt, blue accent wall, and matching dresser.
Bedroom with a large gray-covered bed, vaulted ceiling, and window overlooking leafy trees.
Bathroom with a granite-topped wood vanity and a tiled tub and shower beneath a horizontal window.
Bathroom vanity with dark wood cabinets, granite countertop, and framed mirror.
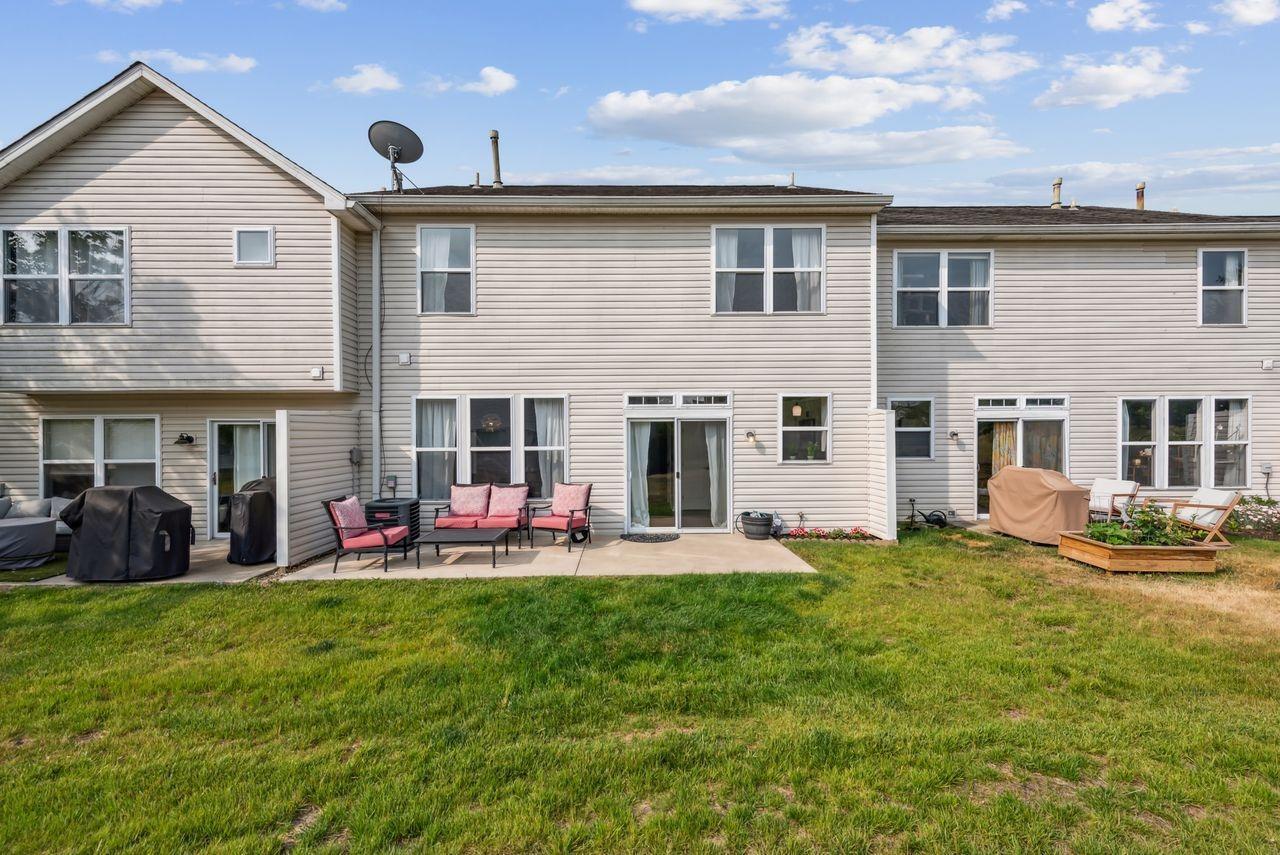
Townhouse patio with red-cushioned chairs overlooking a shared lawn and neighboring homes.
Two-story home rear exterior with a furnished patio and grassy backyard.
Gray attached home with a two-car garage, landscaped driveway, and colorful dusk sky.
SEE ALL PHOTOS
Attached townhouse with brick accents, several garage doors, and a mature tree beside the driveway.
Attached two-story home with a white double garage, brick accents, and landscaped front yard.
Home entrance with a red door, brick wall, and leafy garden path.
Entryway with a white paneled front door, narrow sidelights, and multiple white interior doors.
Living room with a black leather sectional and sliding glass doors opening to a patio.
Living room with a black leather sectional, large windows, and an adjoining dining area and kitchen.
Furnished living room with a black leather sectional, red accents, and kitchen beyond.
Dining and living area with a round wooden table, leather seating, and hardwood floors.
Bright kitchen with white cabinets, stainless steel appliances, granite counters, and hardwood floors.
Kitchen with white cabinets, stainless steel appliances, granite counters, and dark hardwood floors.
Bright white kitchen with shaker cabinets, stone countertops, stainless steel appliances, and a window above the sink.
Kitchen and dining area with white cabinets, granite counters, and sliding glass doors.
Modern white kitchen with stainless steel appliances and a sliding glass door to the backyard.
Open-plan kitchen and living area with a stainless steel refrigerator and dark wood floors.
Dining area beside a white kitchen, with a round table and large windows overlooking the yard.
Furnished bedroom with checkered bedding, a desk, two televisions, and a large window overlooking a yard.
Bedroom with a checkered bedspread, dark ceiling fan, sliding closet doors, and television.
Bedroom with an olive quilted bed, dark wood desk, and window with sheer curtains.
Bedroom with olive-green bedding, a dark nightstand, and a black ceiling fan.
Bedroom with a bed, black ceiling fan, white closet doors, and a wooden bookcase.
Bathroom with marble-pattern shower tile, a tub beneath a window, and a dark wood vanity.
Shower with gray marble-pattern tile, dark bronze fixtures, and a wide window.
Bathroom vanity with a speckled countertop, dark wood cabinet, and large framed mirror.
Laundry room with washer and dryer beneath shelves stocked with paper towels and cleaning supplies.
Furnished bedroom with a vaulted ceiling, dark wood bed, blue-gray accent wall, and large curtained window.
Carpeted upstairs hallway with a wooden console table and open bathroom doorway.
Bedroom with a dark wood bed, gray quilt, blue accent wall, and matching dresser.
Bedroom with a large gray-covered bed, vaulted ceiling, and window overlooking leafy trees.
Bathroom with a granite-topped wood vanity and a tiled tub and shower beneath a horizontal window.
Bathroom vanity with dark wood cabinets, granite countertop, and framed mirror.
Townhouse patio with red-cushioned chairs overlooking a shared lawn and neighboring homes.
Two-story home rear exterior with a furnished patio and grassy backyard.
Gray attached home with a two-car garage, landscaped driveway, and colorful dusk sky.
Sold

6388 Inverness Way

6388 Inverness Way, Mason, OH 45040

$300,000
Meticulously maintained townhouse in the highly sought after Eagle View community. Beautiful wall of windows allows tons of natural light flow through the open concept living space. Features include *NEW ENGINEERED HARDWOOD FLOORS *UPDATED KITCHEN *FULLY REMODELED FULL BATH *REMODELED HALF BATH *NEW LAUNDRY ROOM FLOORING *NEW WATER HEATER *PRESSURE VALVE *NEW LIGHTING THROUGHOUT *NEW HARDWARE. Prime location to shopping, restaurants and highways!

3
beds

3
baths

1,548 Sq.Ft. LIVING AREA

Angel Munafo Apking

Angel Munafo Apking

Features & Amenities

Interior

  • total bedrooms3
  • Total bathrooms3
  • full bathrooms2
  • half bathroom1
  • APPLIANCES Disposal, Range, Oven, Gas Water Heater, Dishwasher, Microwave, Refrigerator
  • other interior Features Eat-in Kitchen, Pantry

Area & Lot

  • Status Sold
  • Date Sold July 5, 2023
  • Living Area1,548 Sq.Ft.
  • MLS® ID1775821
  • TypeCondo
  • YEAR BUILT1997
  • NeighborhoodMason
  • Architecture StylesTraditional
  • View DescriptionOther
  • School DistrictKings Local SD

Exterior

  • STORIES2
  • Garage Space2.0
  • water SourcePublic
  • utilitiesNatural Gas Available
  • roofShingle
  • parkingGarage Door Opener, Driveway, Attached
  • HEAT TYPENatural Gas, Forced Air
  • AIR CONDITIONINGCeiling Fan(s), Central Air
  • sewerPublic Sewer
  • HOA AmenitiesClubhouse, Pool
  • security FeaturesSmoke Detector(s)

Financial

  • Sales Price$300,000
  • HOA $275/mo
  • Zoning Residential

Mason

Explore

Work With Angel

Get assistance in determining current property value, crafting a competitive offer, writing and negotiating a contract, and much more. Contact me today.

Follow Me on Instagram