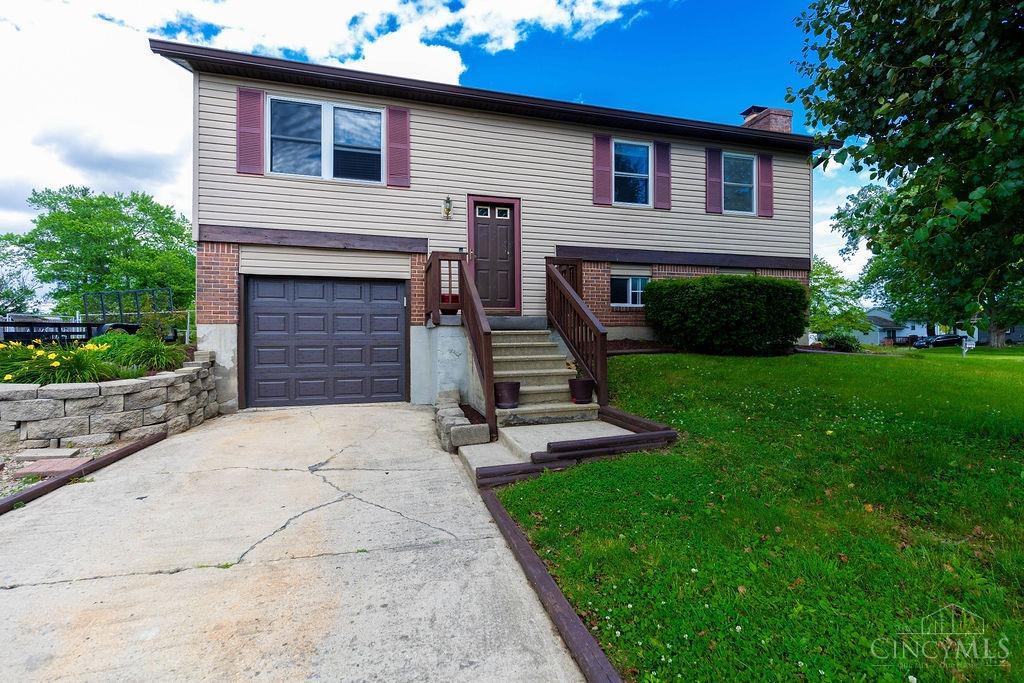
Split-level house with a single-car garage, front steps, and broad concrete driveway.
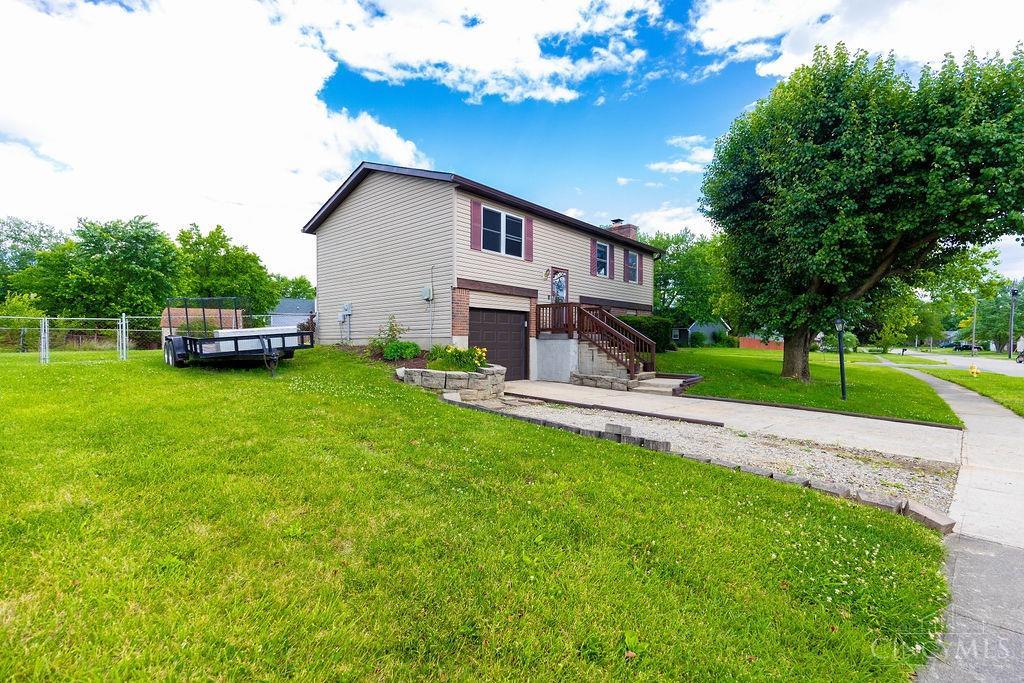
Split-level house with burgundy shutters, raised entry, paved driveway, and a large tree.
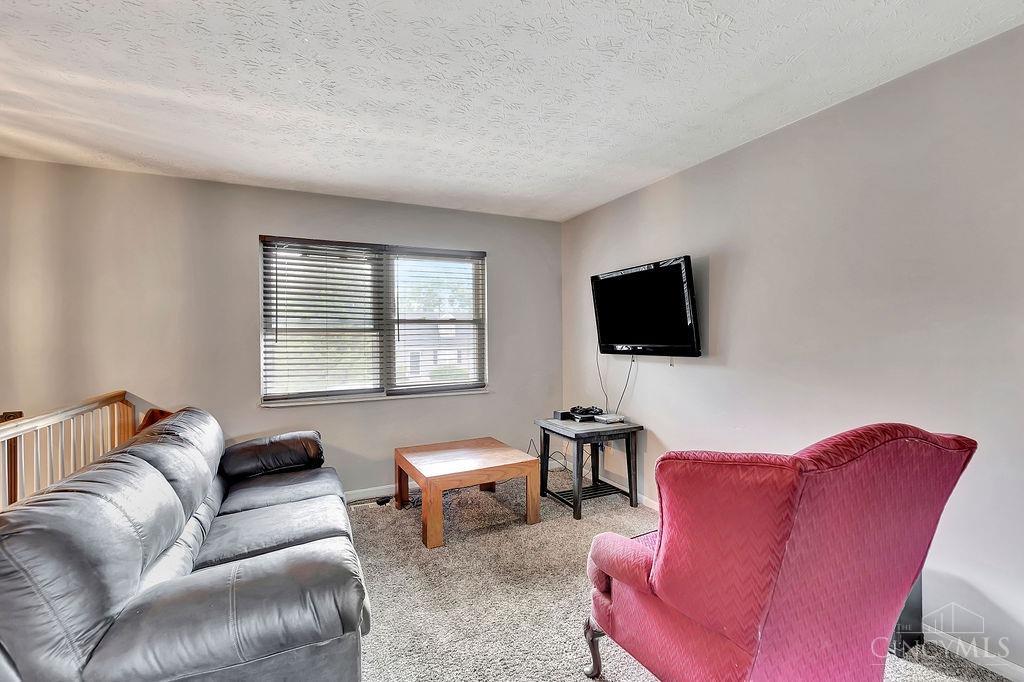
Living room with a gray leather sofa, pink armchair, and wall-mounted television.
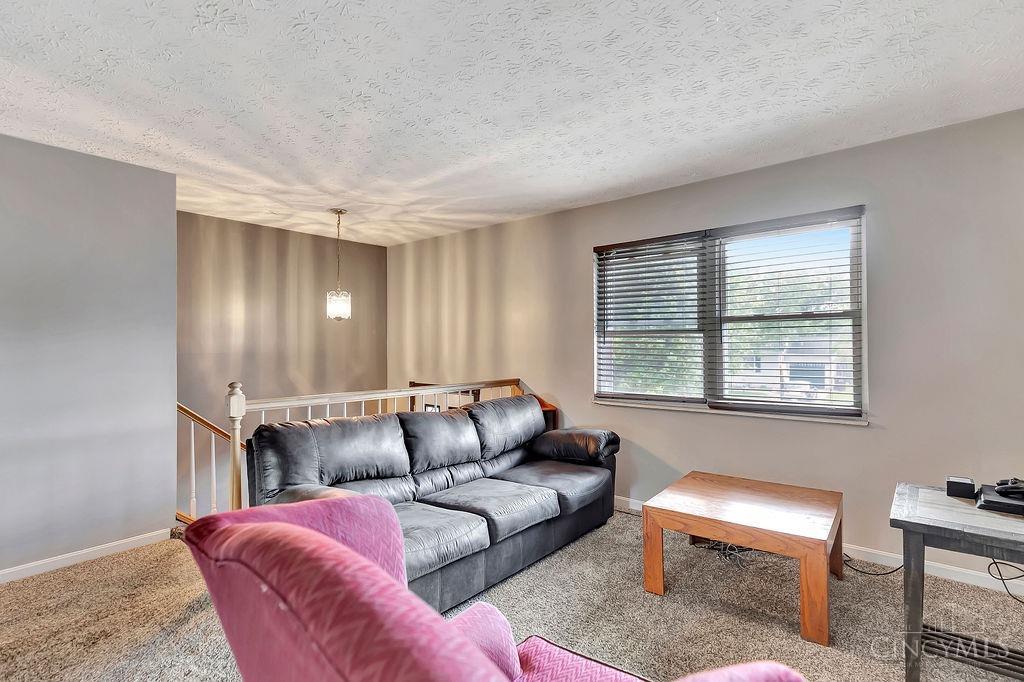
Living room with a black leather sofa, pink armchair, and large window with blinds.
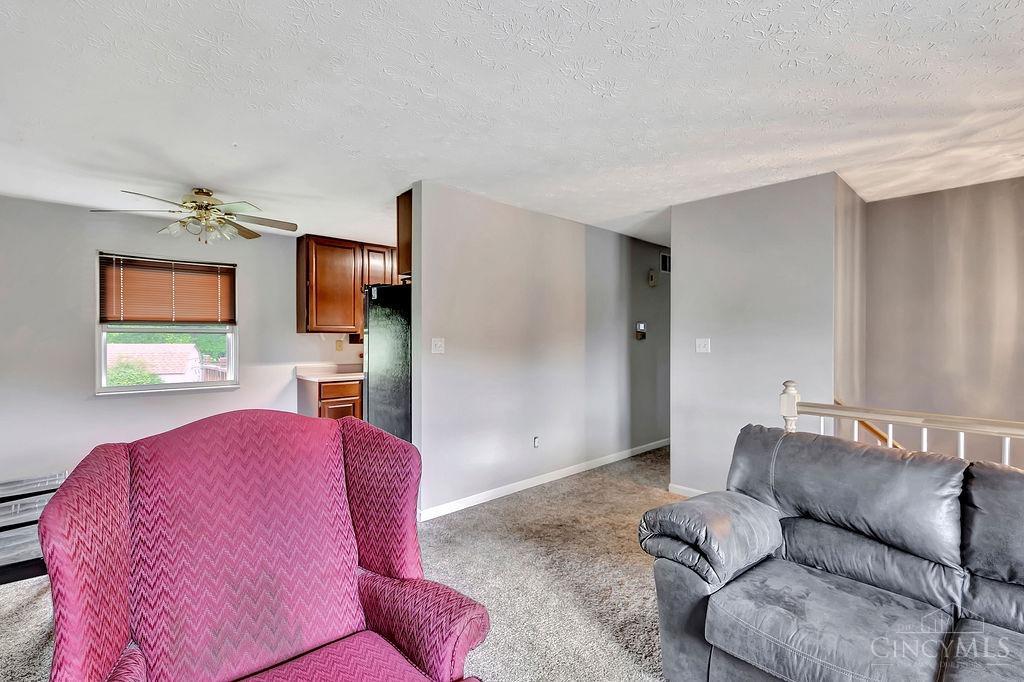
Living room with a pink patterned armchair and gray sofa beside a compact kitchen.
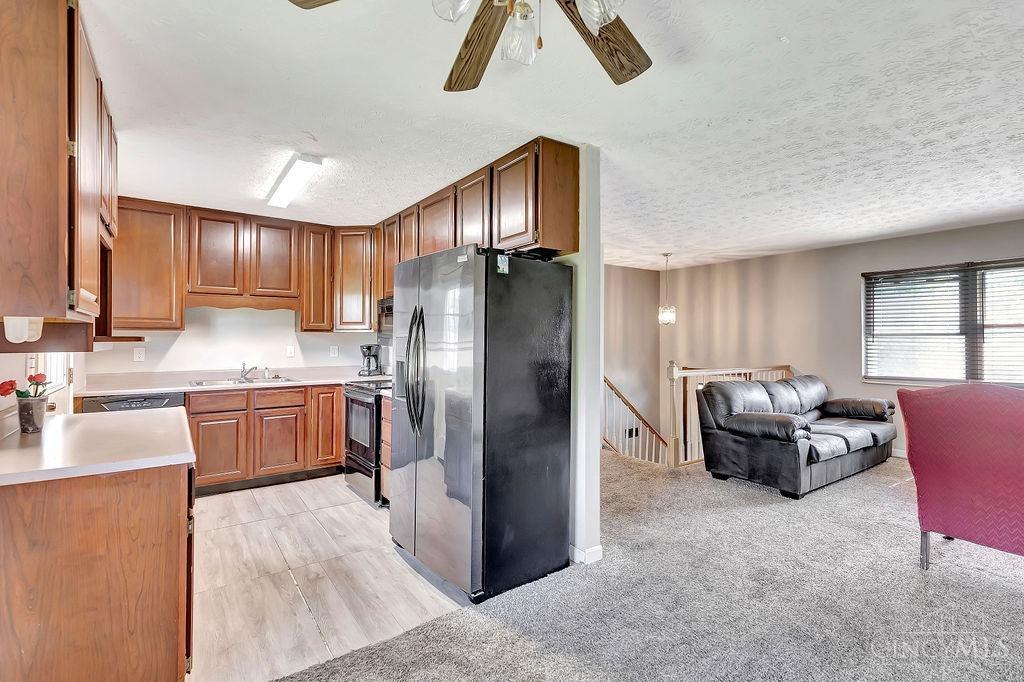
Open kitchen and living room with wood cabinets, stainless refrigerator, and leather sofa.
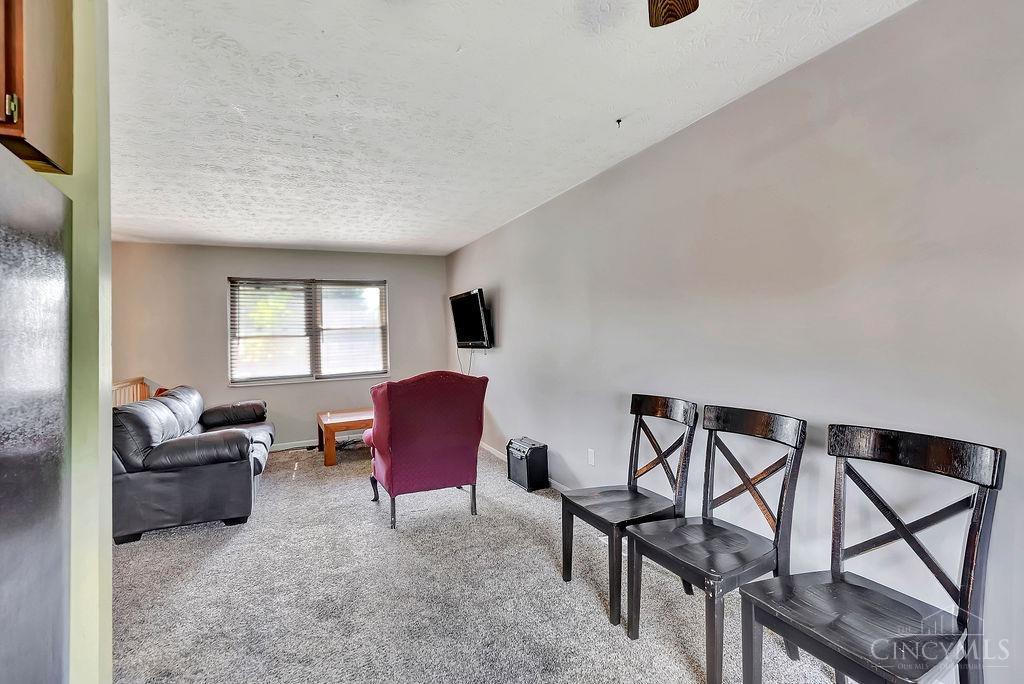
Living room with gray carpet, a leather sofa, burgundy armchair, and three dark wooden chairs.
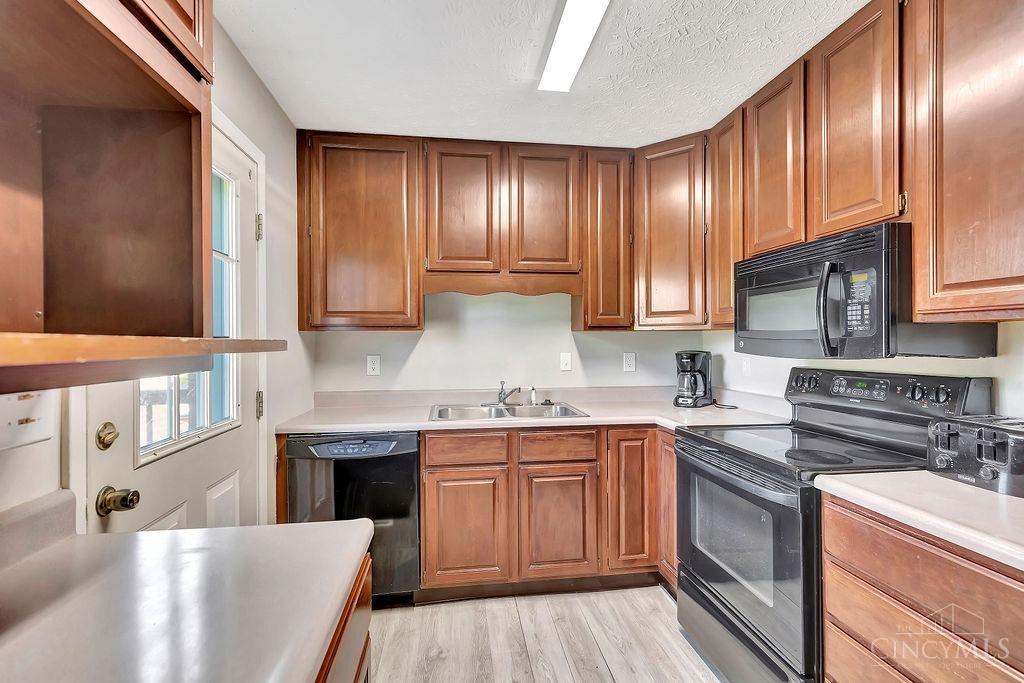
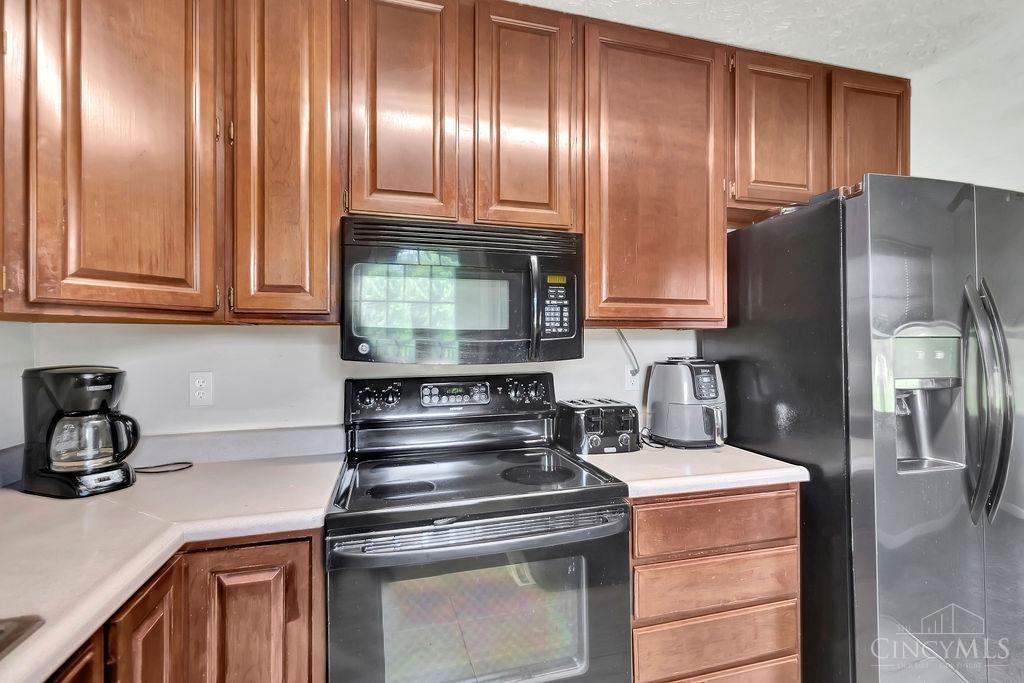
Kitchen with reddish-brown cabinets, light countertops, and black appliances.
Kitchen with warm wood cabinets, light countertops, black range, and stainless-steel refrigerator.
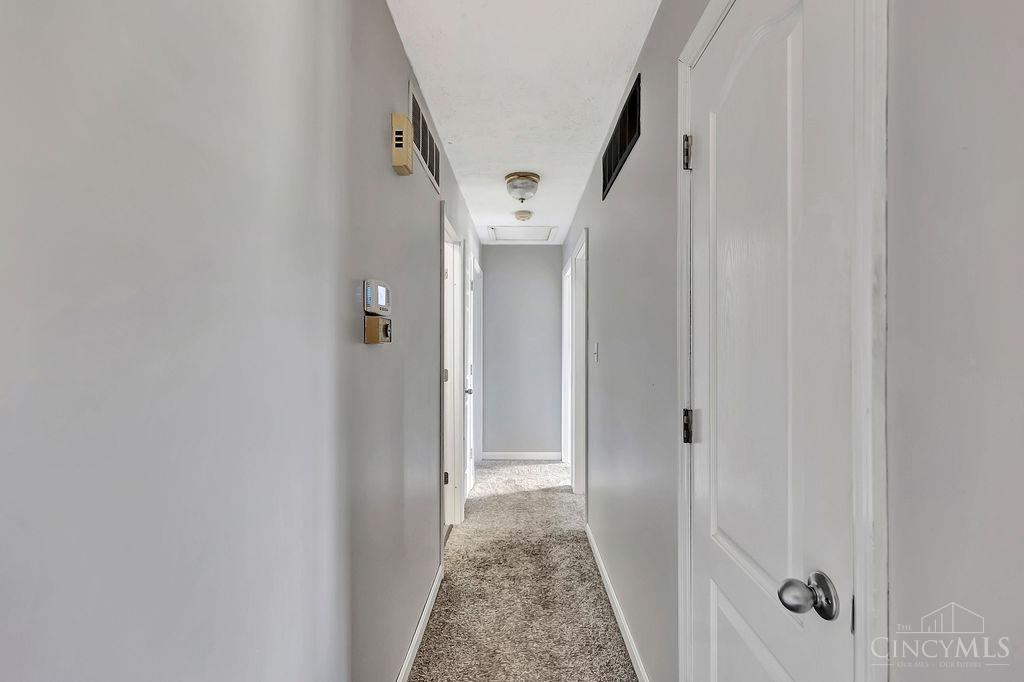
Carpeted hallway with gray walls, white doors, and a thermostat.
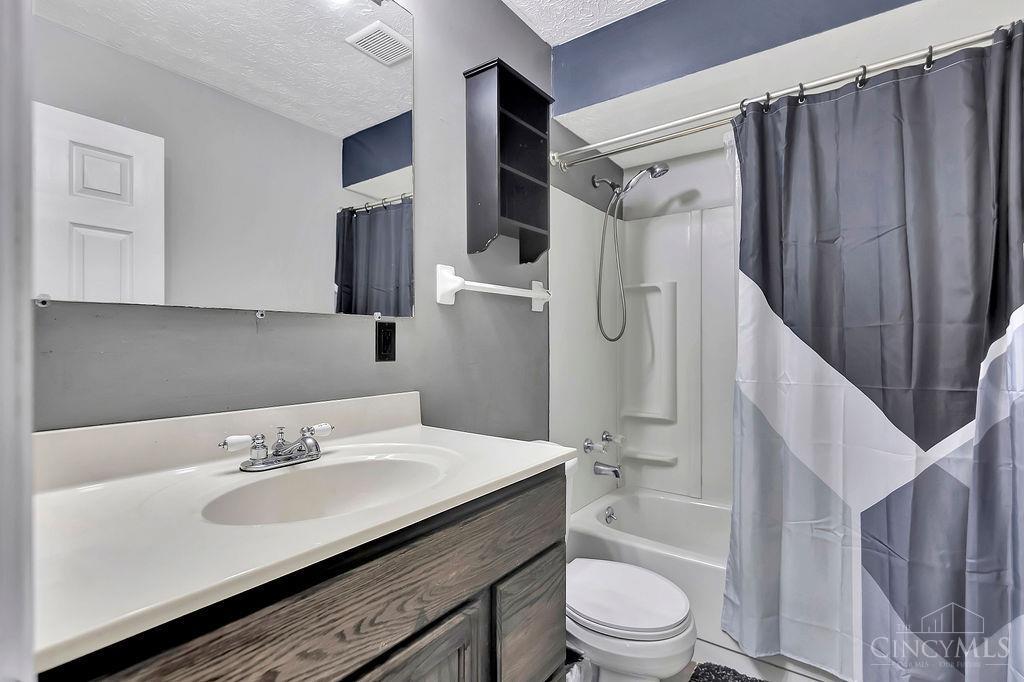
Bathroom with a wood-grain vanity and a tub-shower behind a gray-and-white geometric curtain.
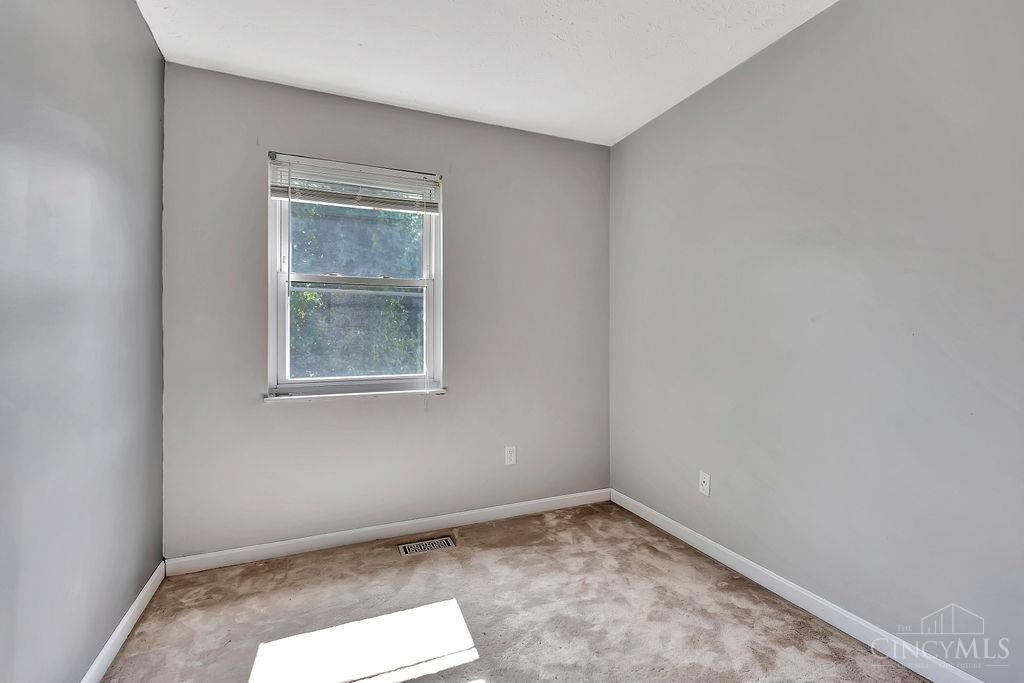
Vacant carpeted room with gray walls, a window with blinds, and sunlight on the floor.
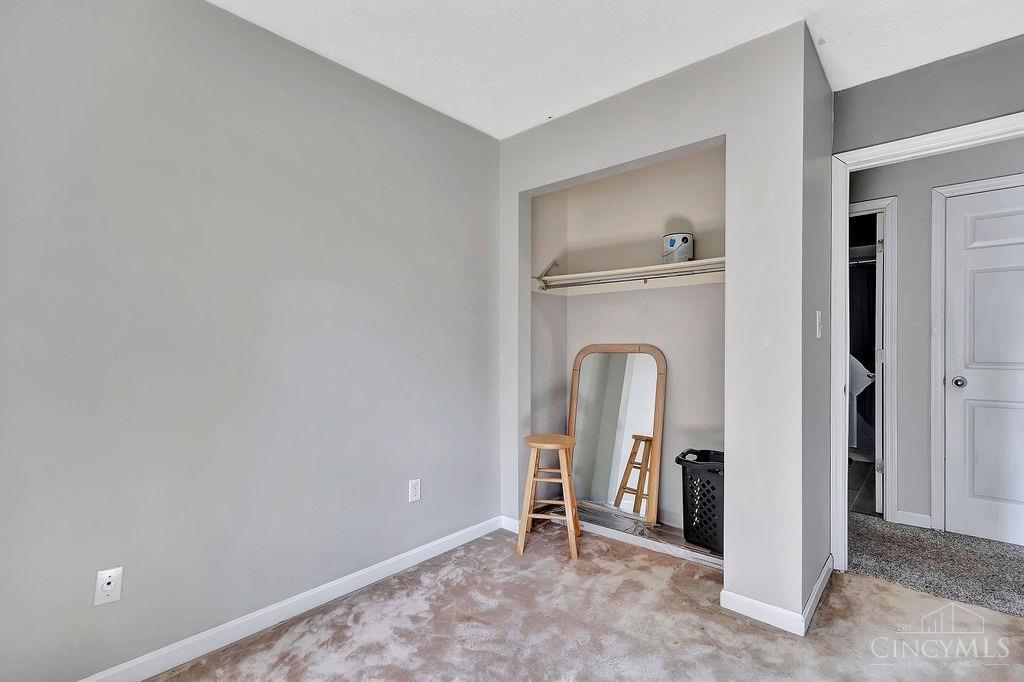
Mostly empty bedroom with beige carpet and an open closet holding a mirror and stool.
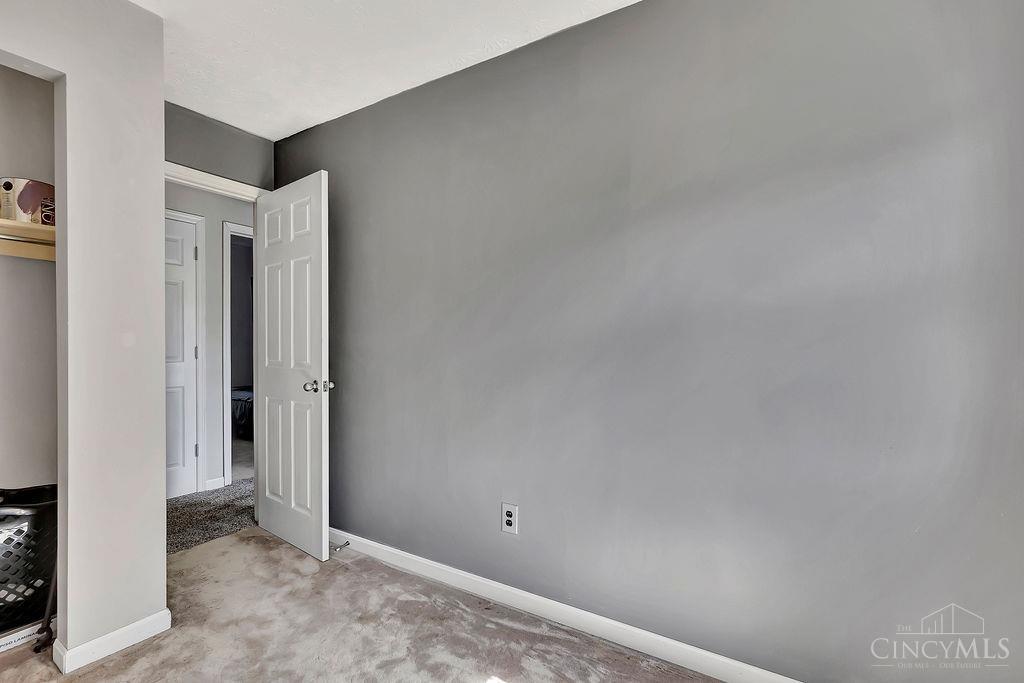
Empty carpeted bedroom with gray walls, closet shelving, and an open white paneled door.
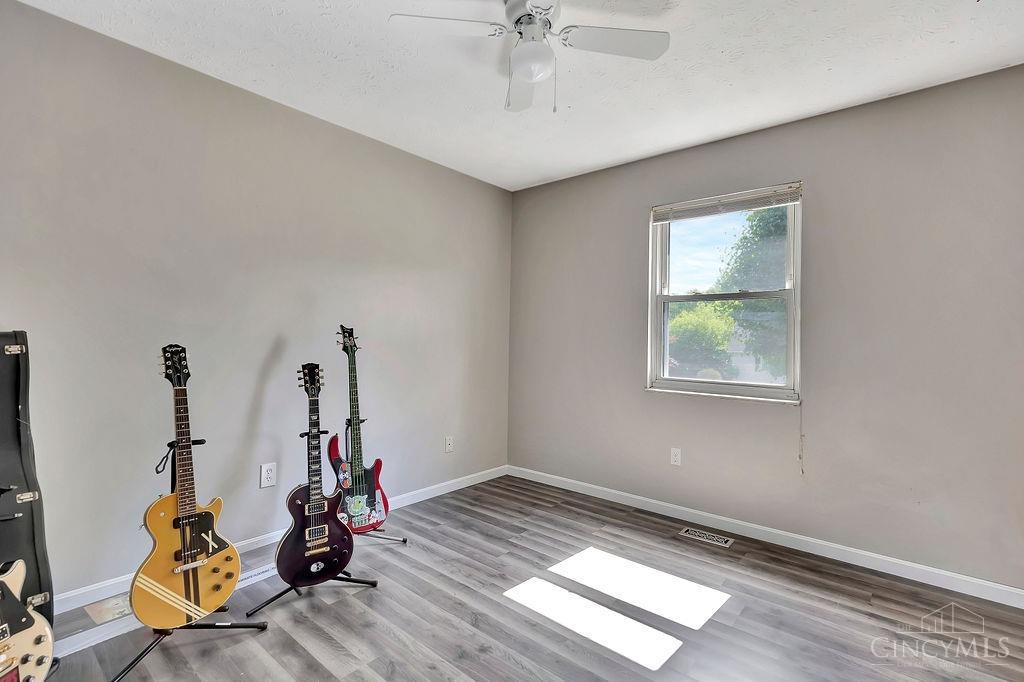
Spare room with three electric guitars, gray plank flooring, and a window.
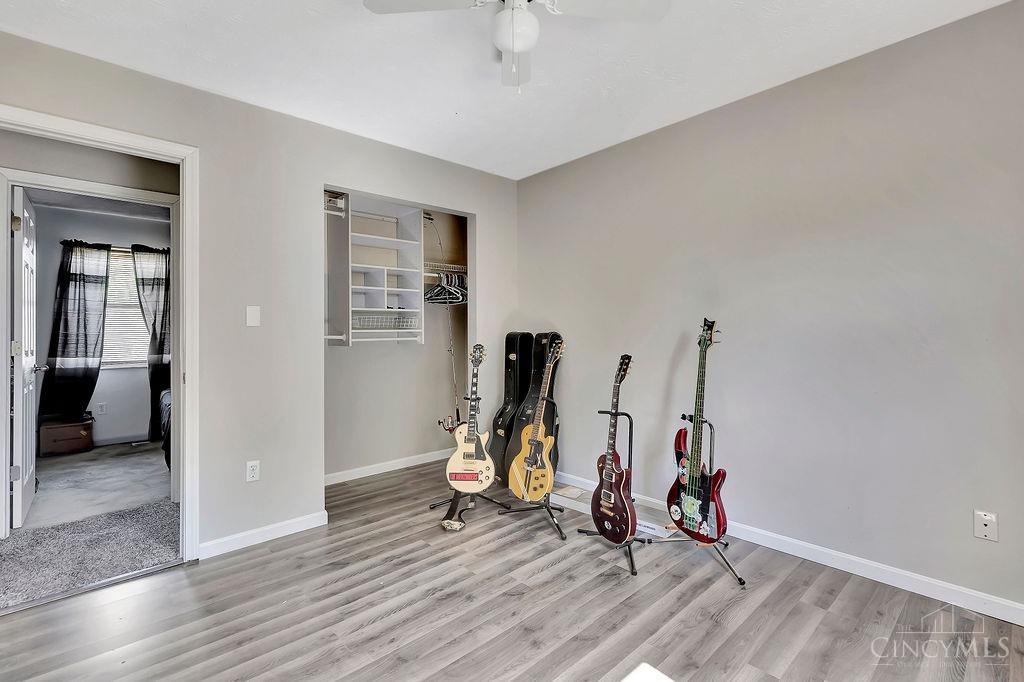
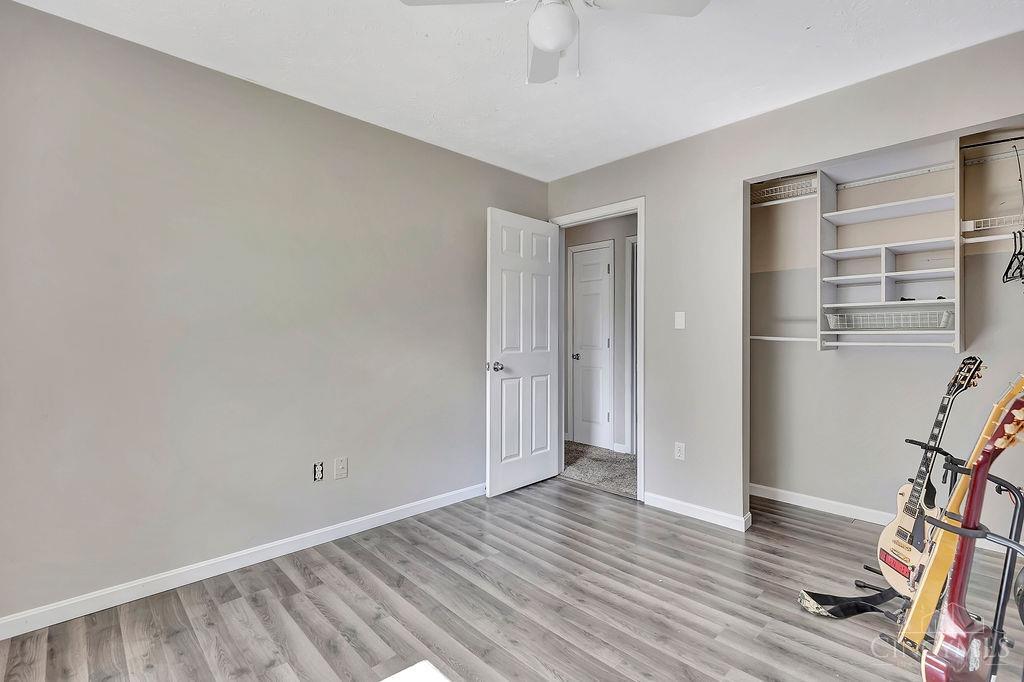
Room with gray wood-look flooring, an open closet, and four electric guitars on stands.
Empty bedroom with gray plank flooring, built-in closet shelving, and guitars at the edge of the room.
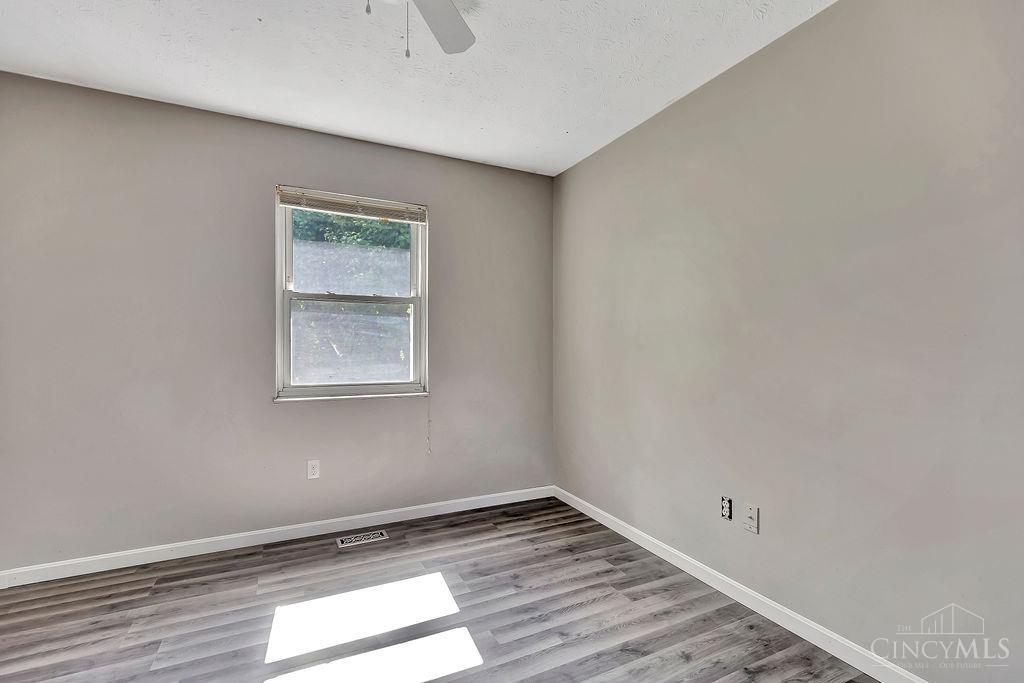
Empty room with gray wood-look flooring and a window letting in daylight.
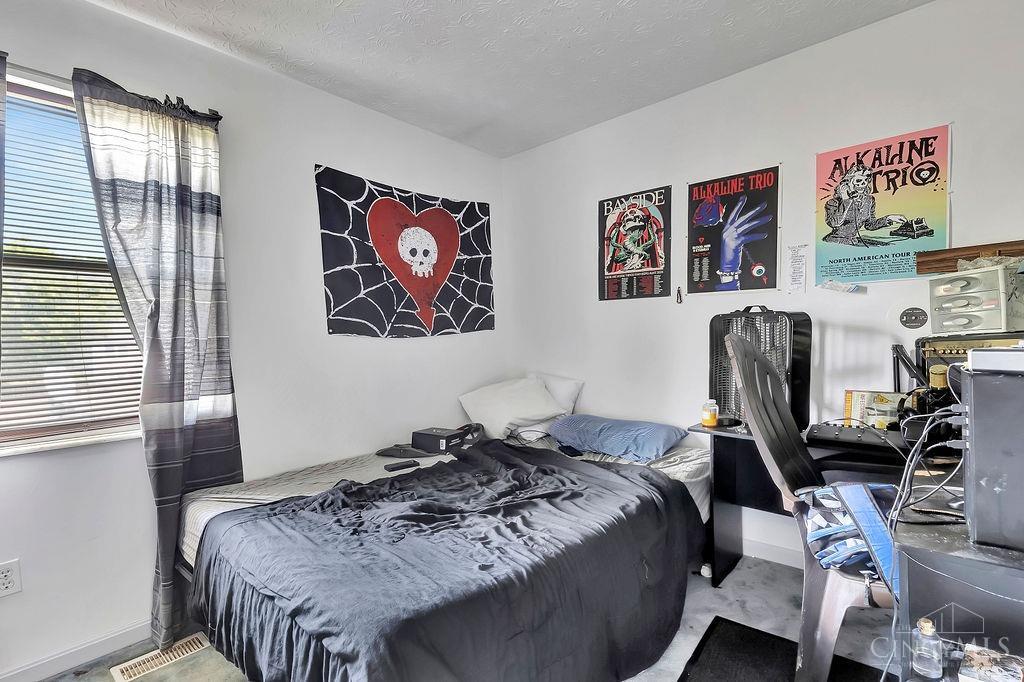
Bedroom with dark gray bedding, band posters, and a desk with a gaming chair.
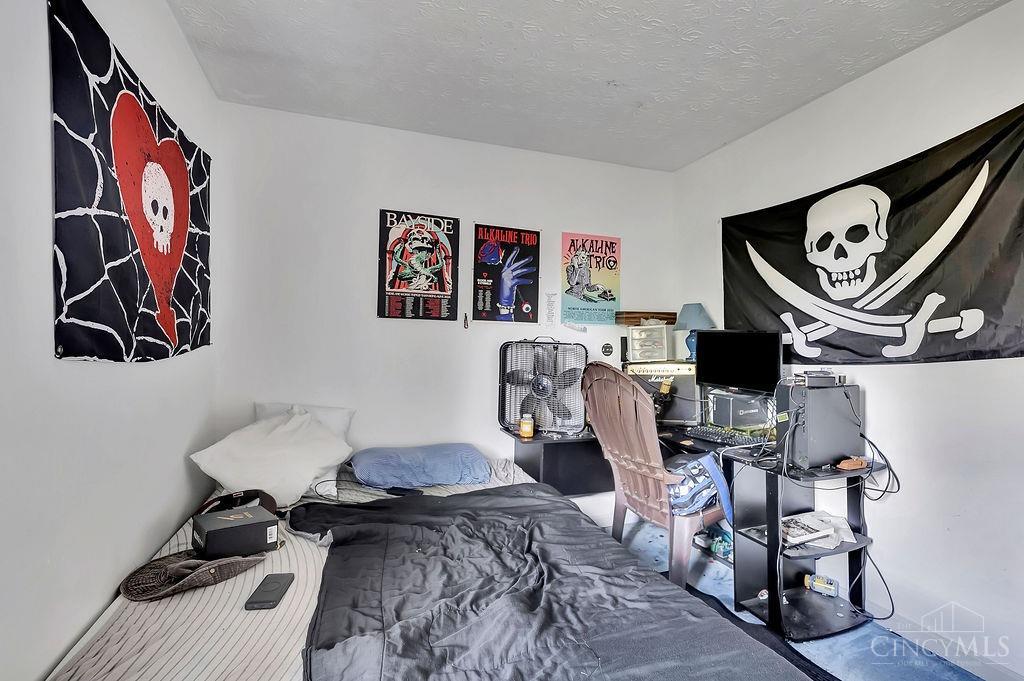
Bedroom with dark bedding, computer desk, and skull-and-crossbones flags.
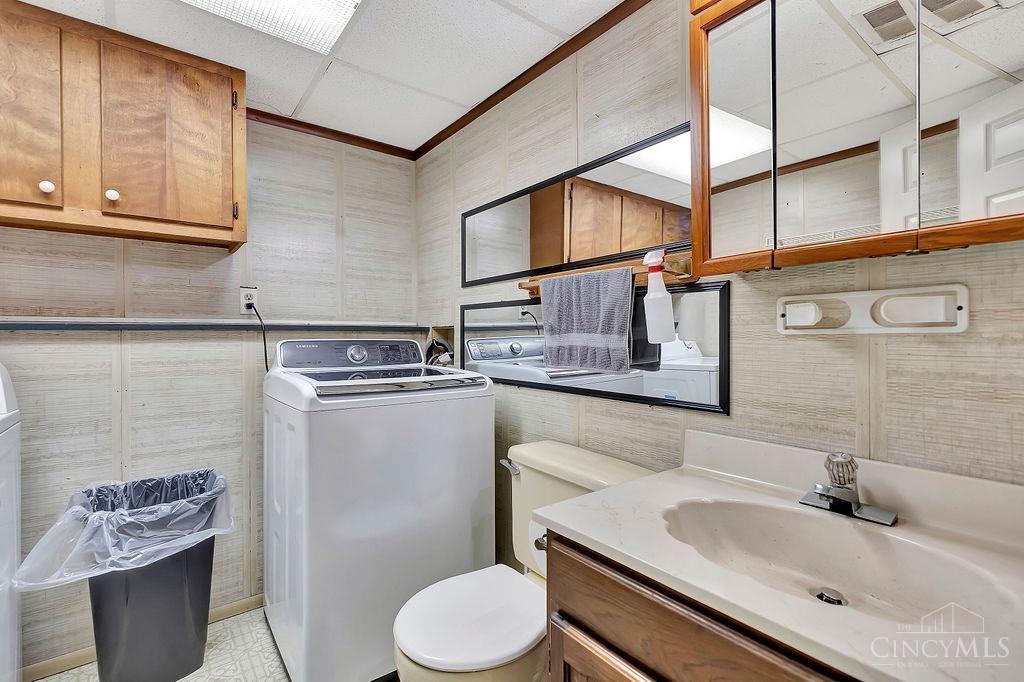
Bathroom with washer and dryer beside a toilet and wood-front sink vanity.
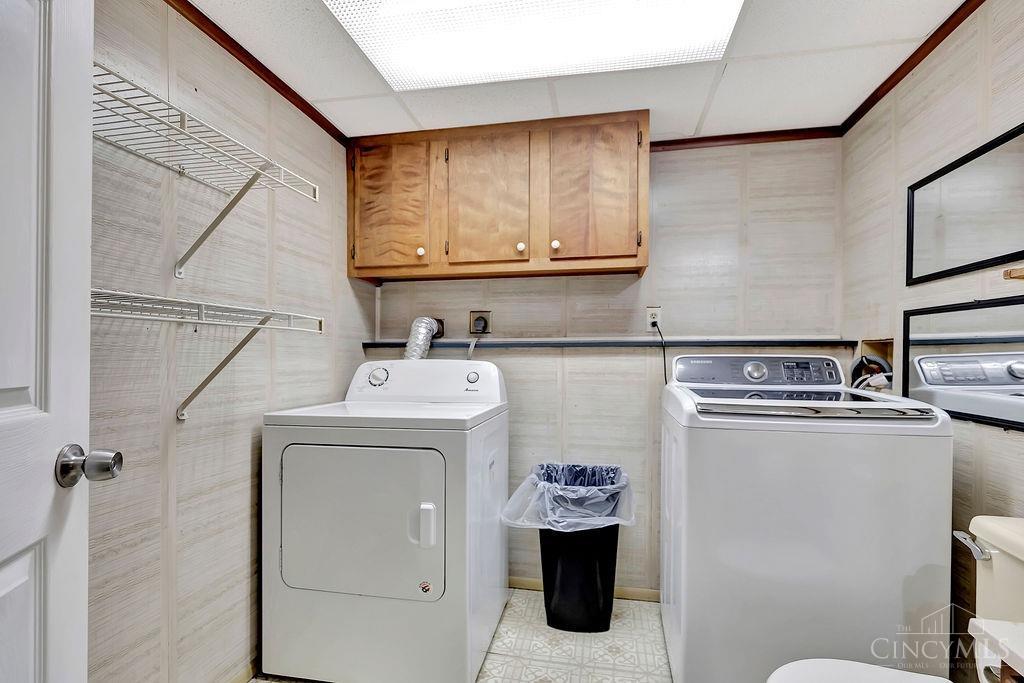
Laundry room with a dryer, top-loading washer, overhead wooden cabinets, and wall-mounted shelves.
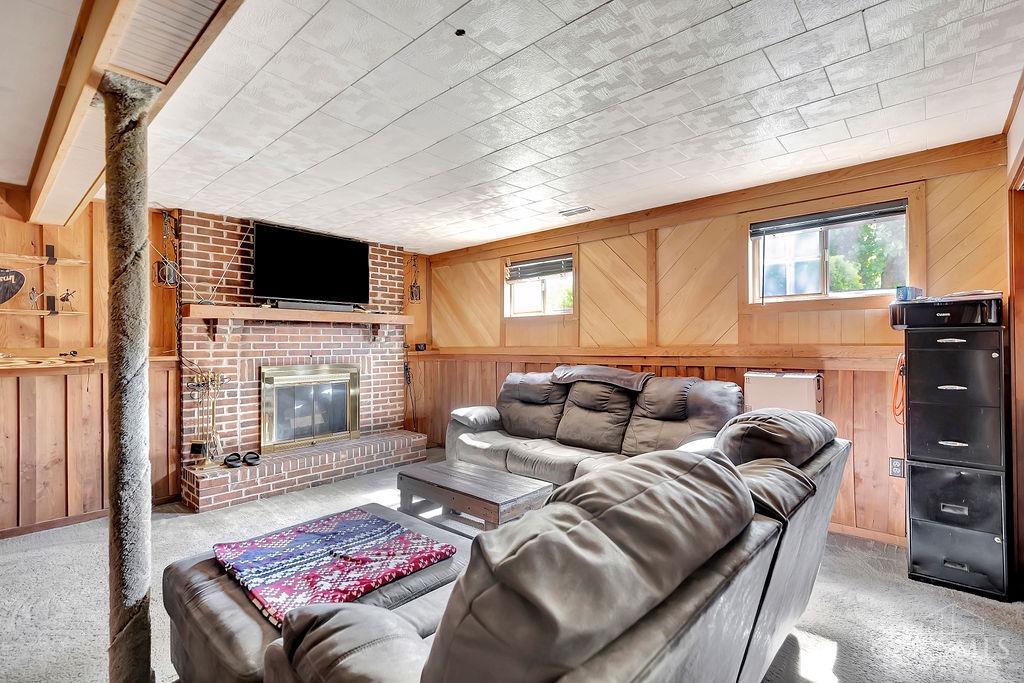
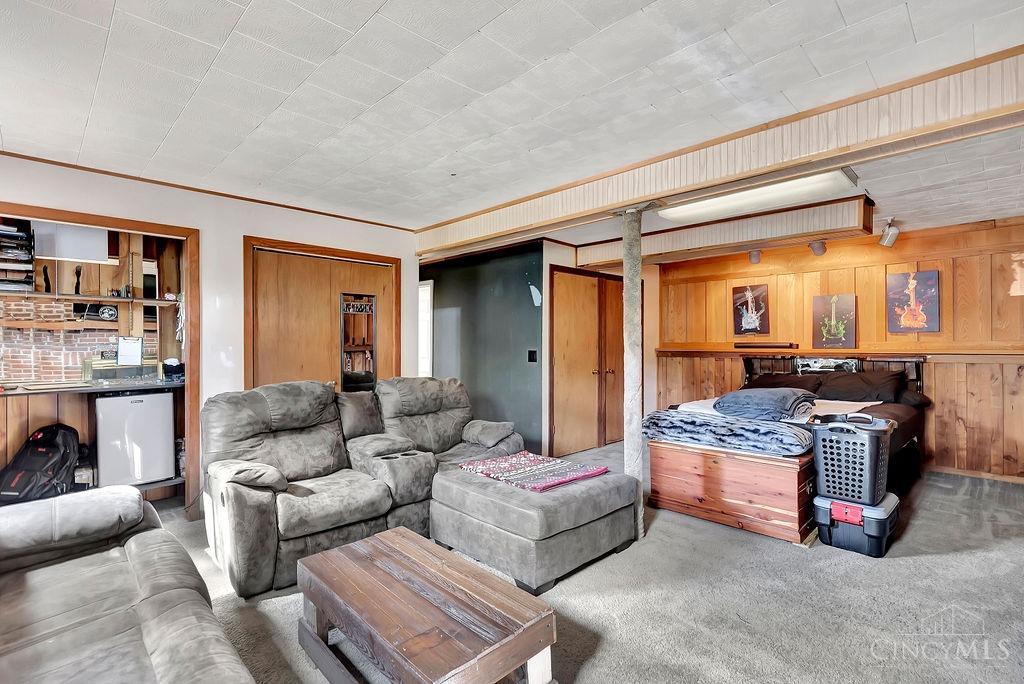
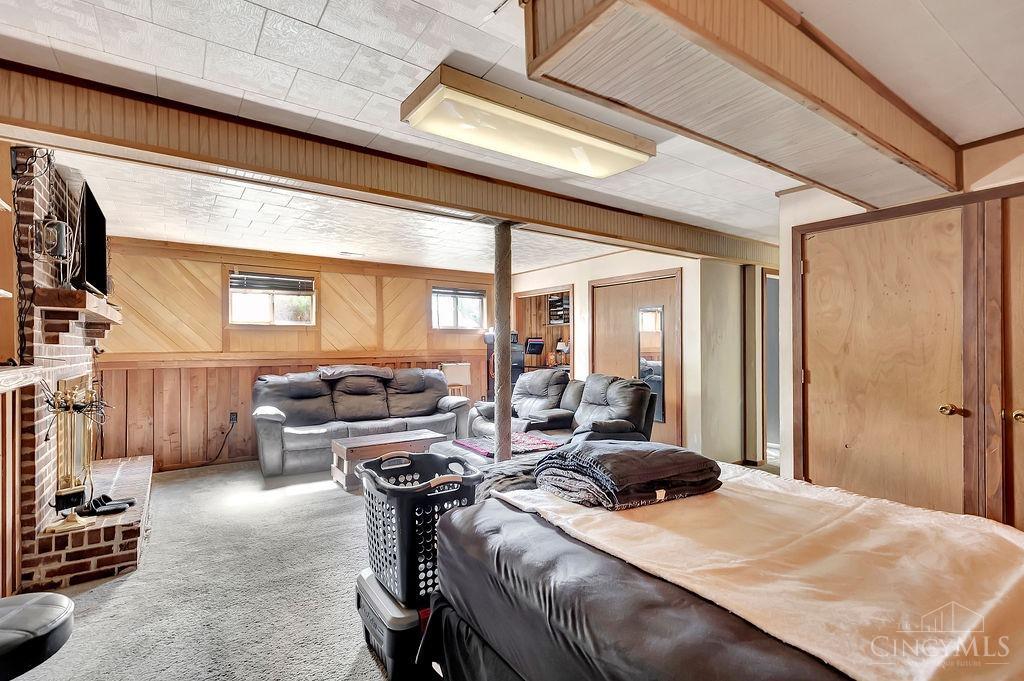
Basement family room with a brick fireplace, television, and gray sectional sofa.
Basement family room with wood paneling, brick fireplace, mounted TV, and gray sectional seating.
Basement living area with gray sectional sofas and a wood-paneled sleeping area.
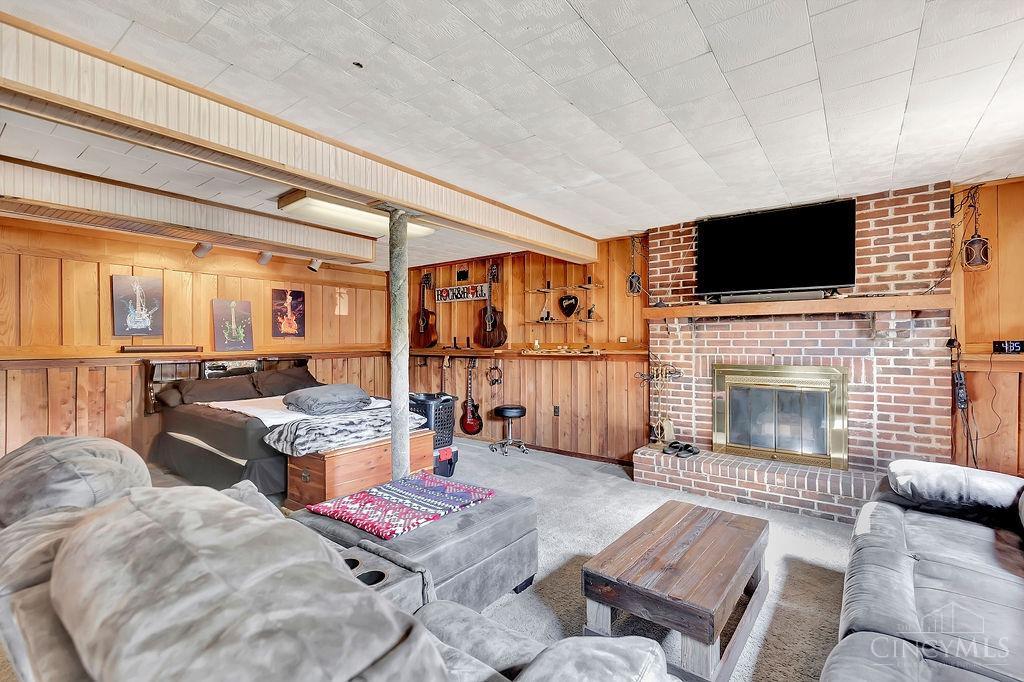
Furnished basement room with a bed, sofas, brick fireplace, and wood-paneled walls.
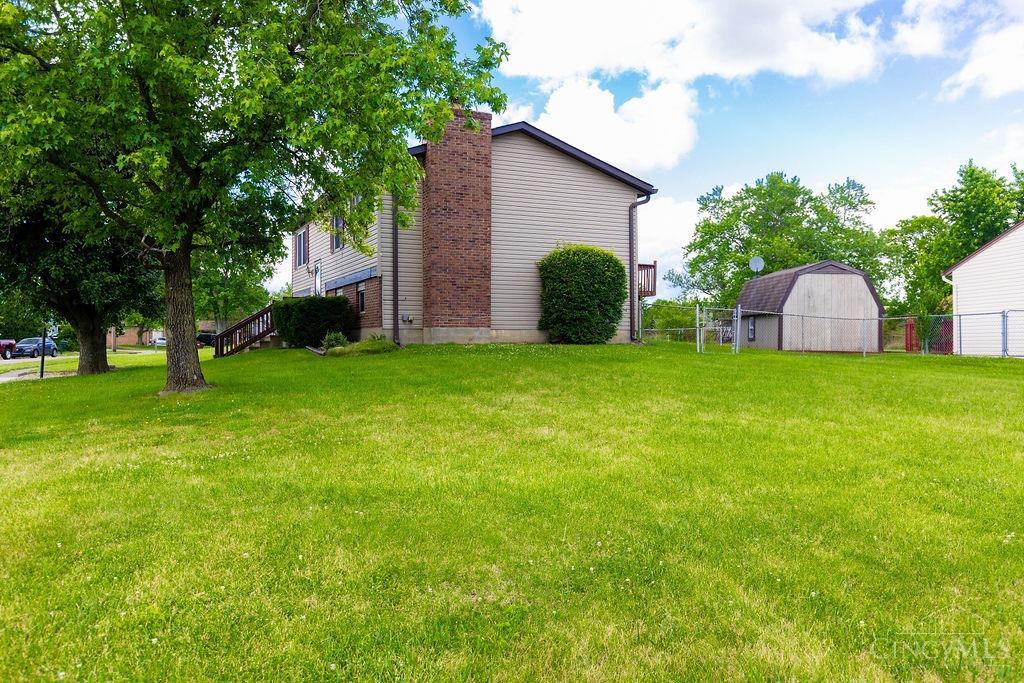
Two-story beige-sided house with a brick chimney, broad lawn, mature trees, and a detached shed.
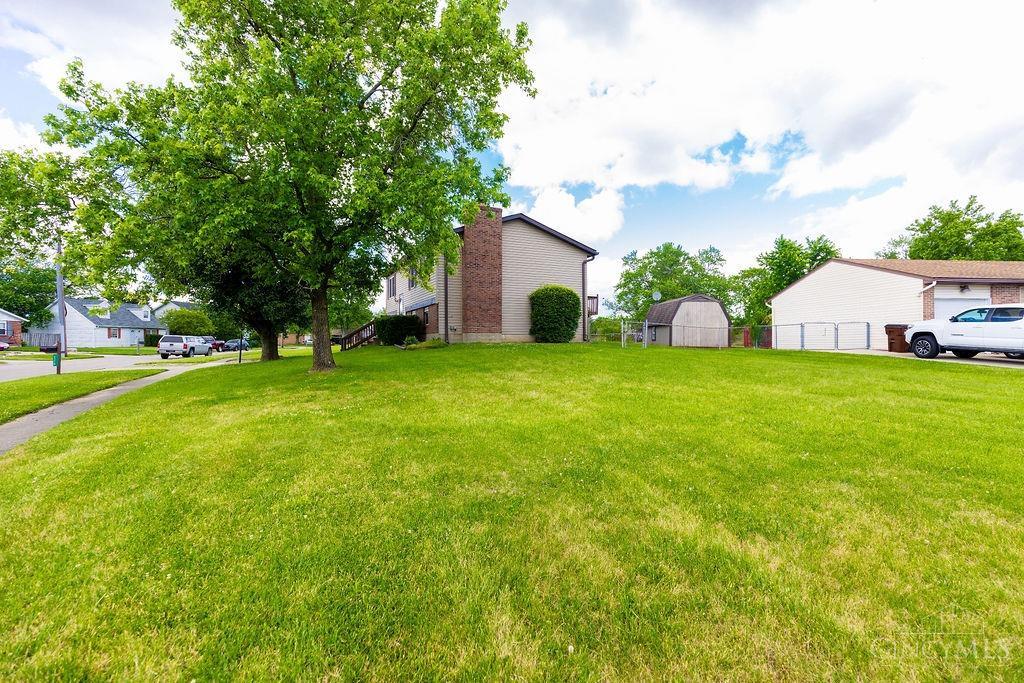
Home with a broad green lawn, mature trees, and a small shed behind a fence.
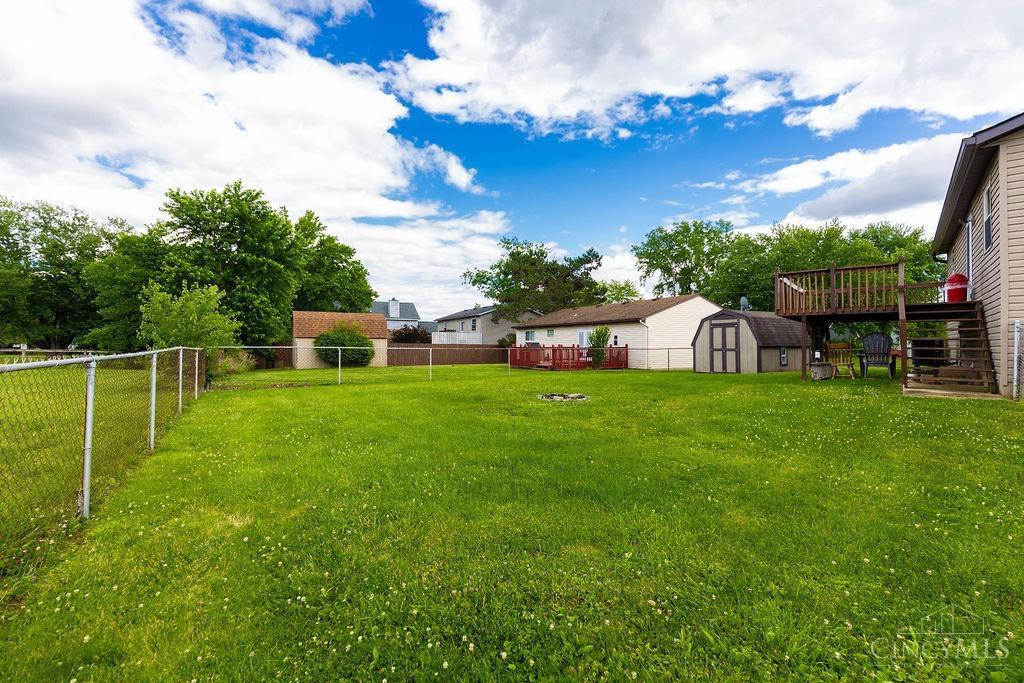
Spacious green backyard with a chain-link fence, wooden deck, storage shed, and small fire pit.
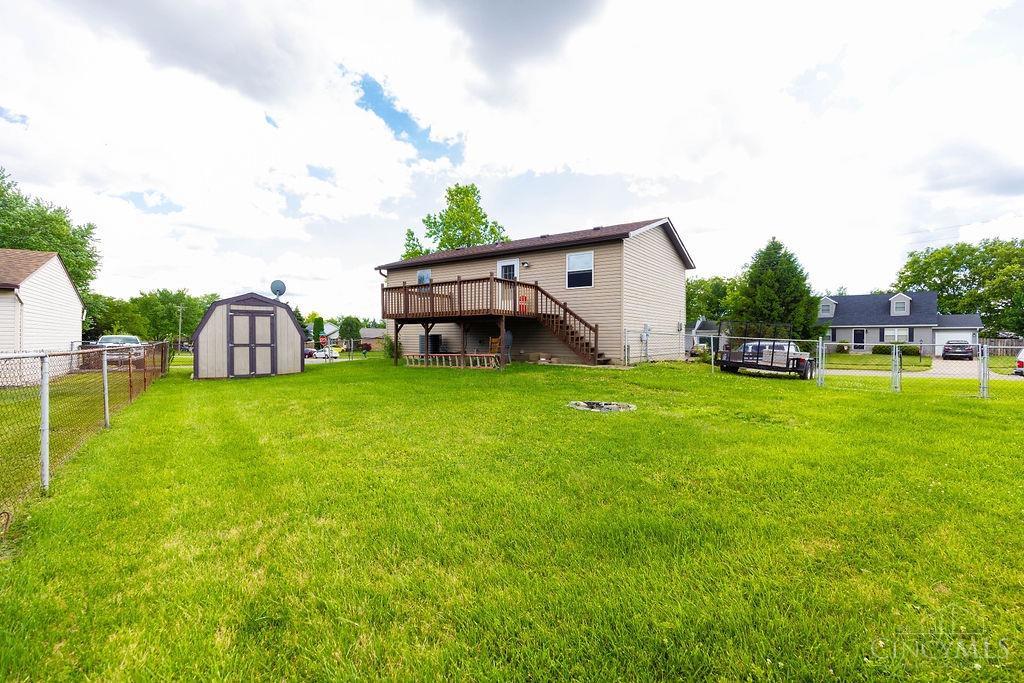
Rear of a beige house with a raised wooden deck and stairs overlooking a broad lawn.
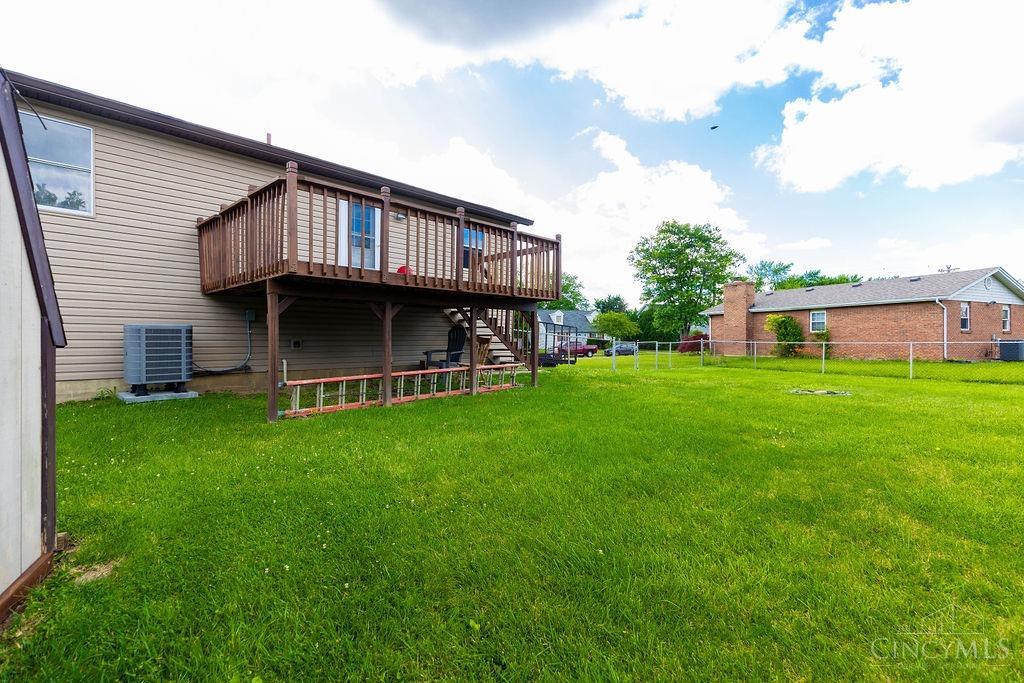
Backyard with a raised wooden deck, stairs, and a broad fenced lawn.
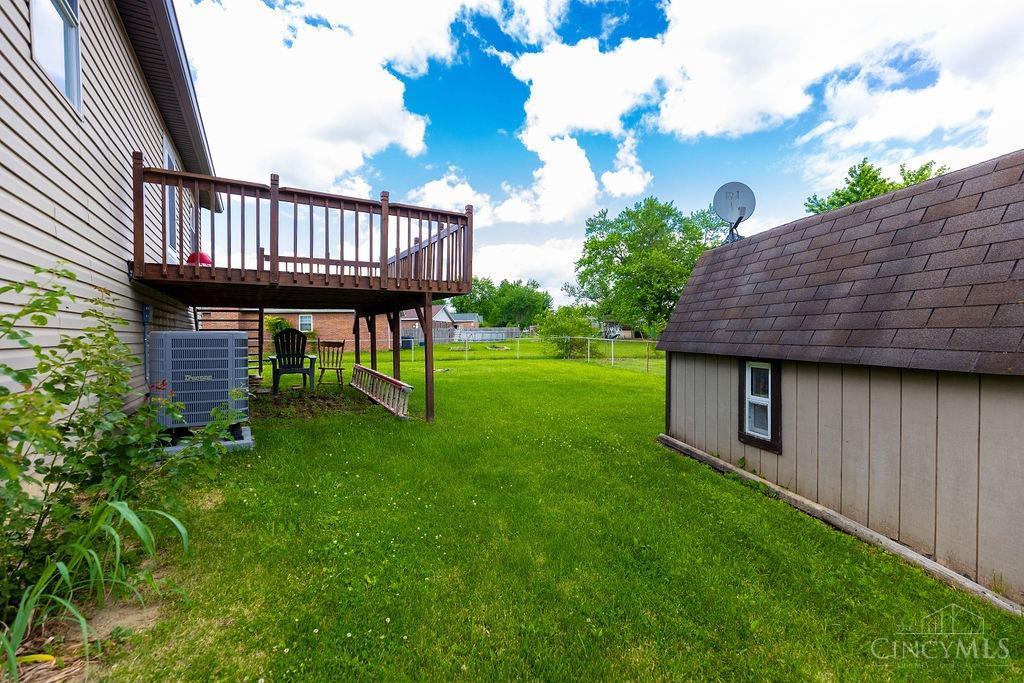
Backyard with a raised wooden deck, broad lawn, and detached shed.
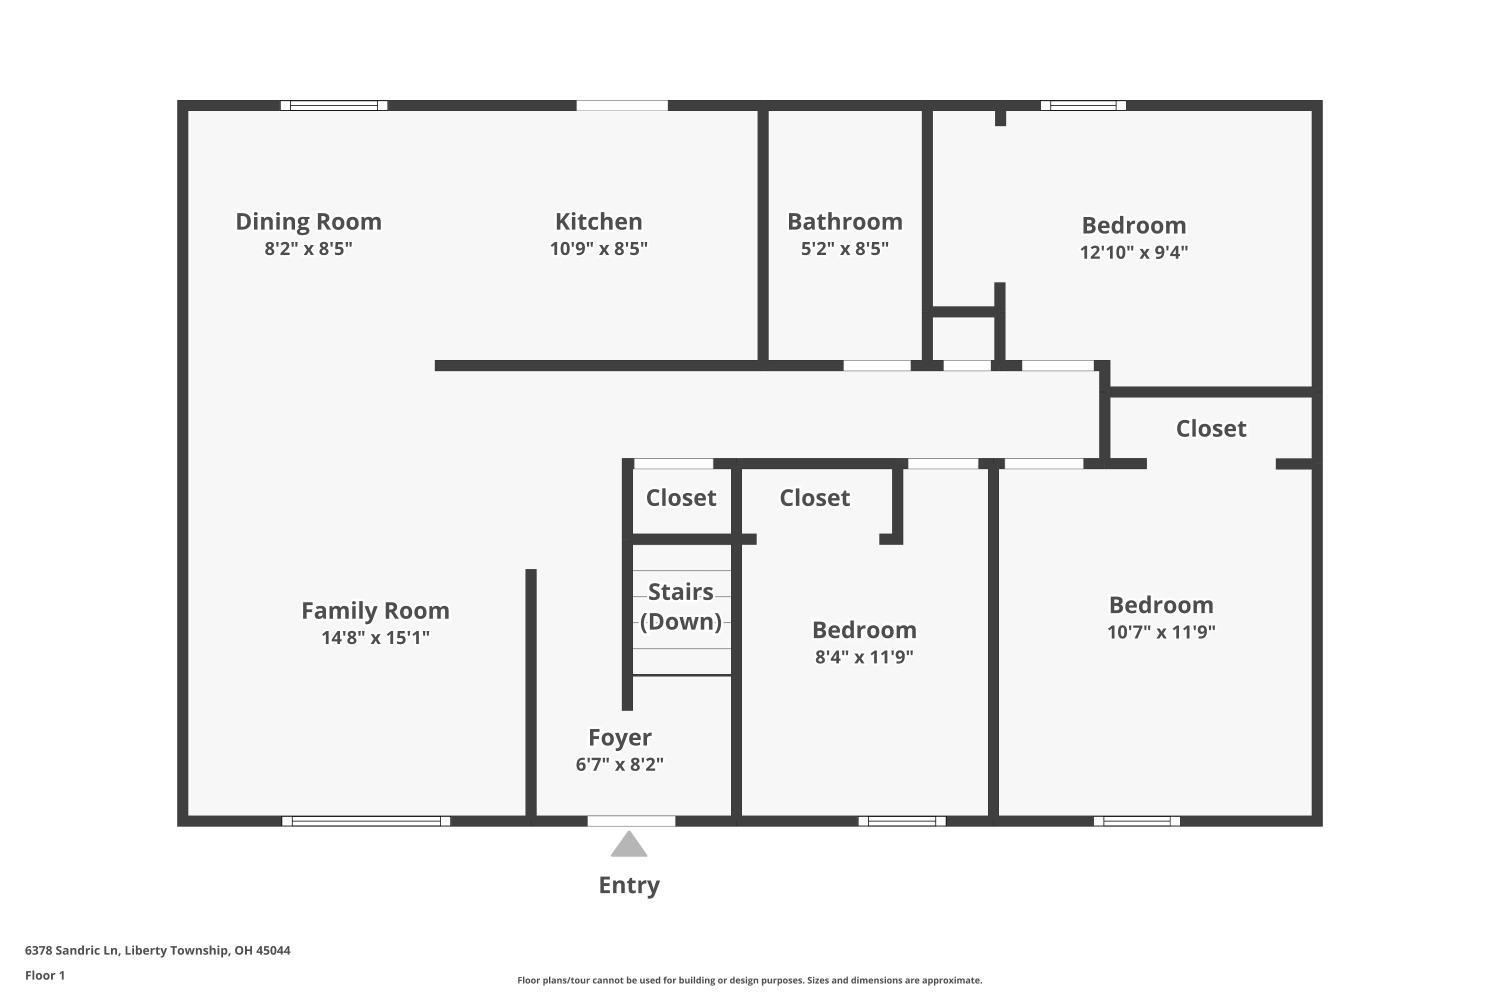
First-floor plan with three bedrooms, family room, kitchen, dining room, bathroom, foyer, and closets.
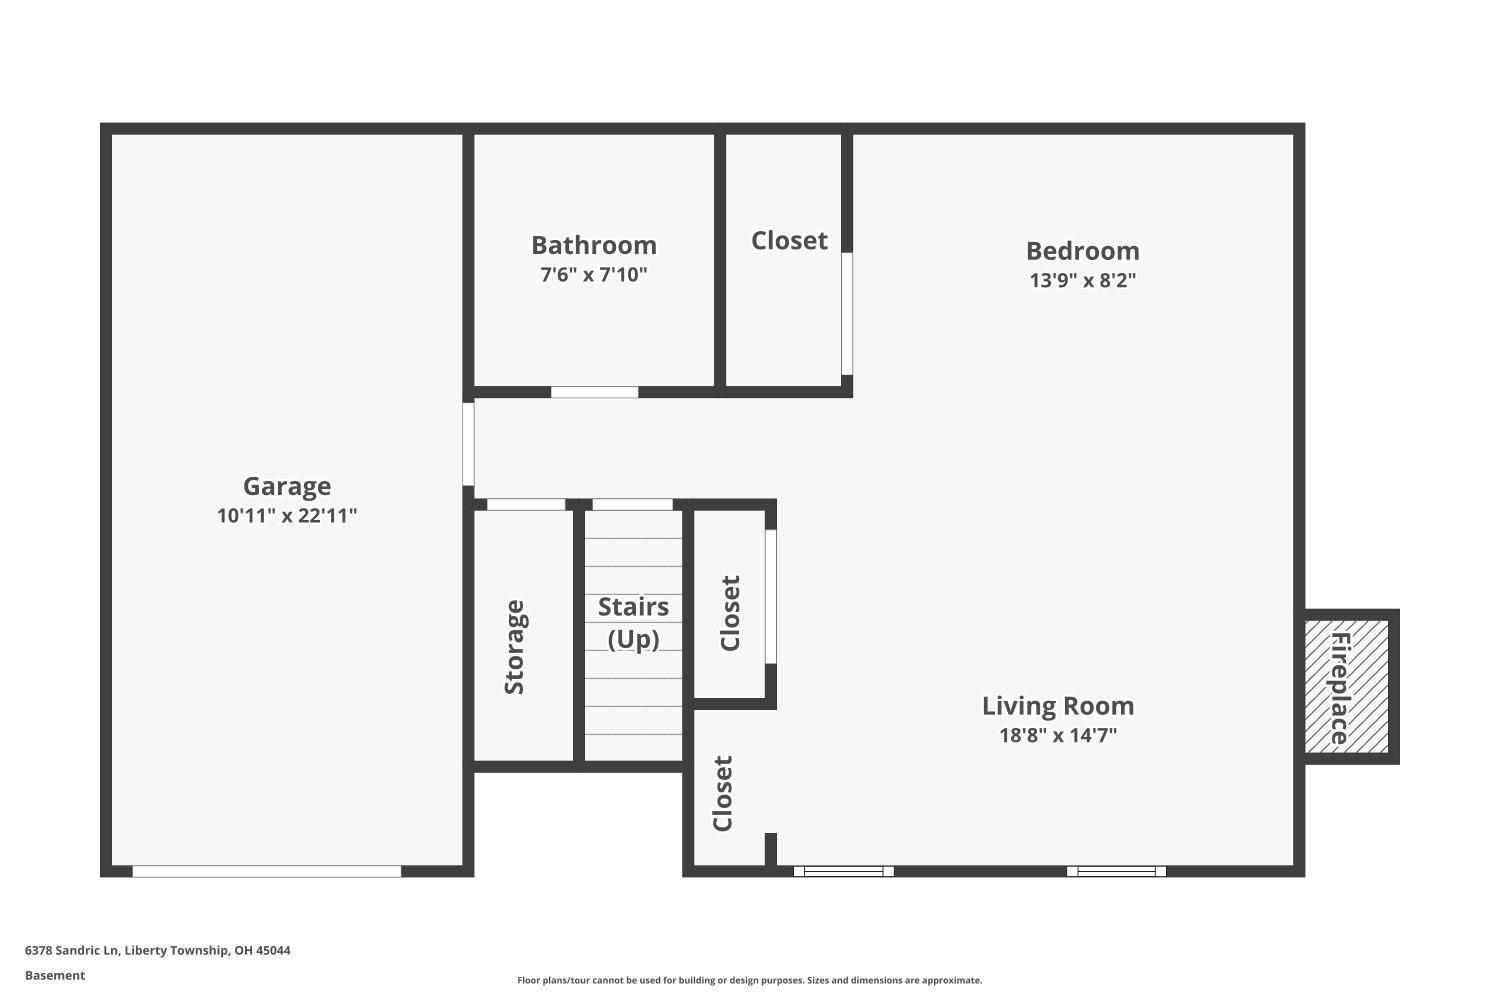
Basement floor plan with a garage, bathroom, bedroom, living room, closets, storage, stairs, and fireplace.
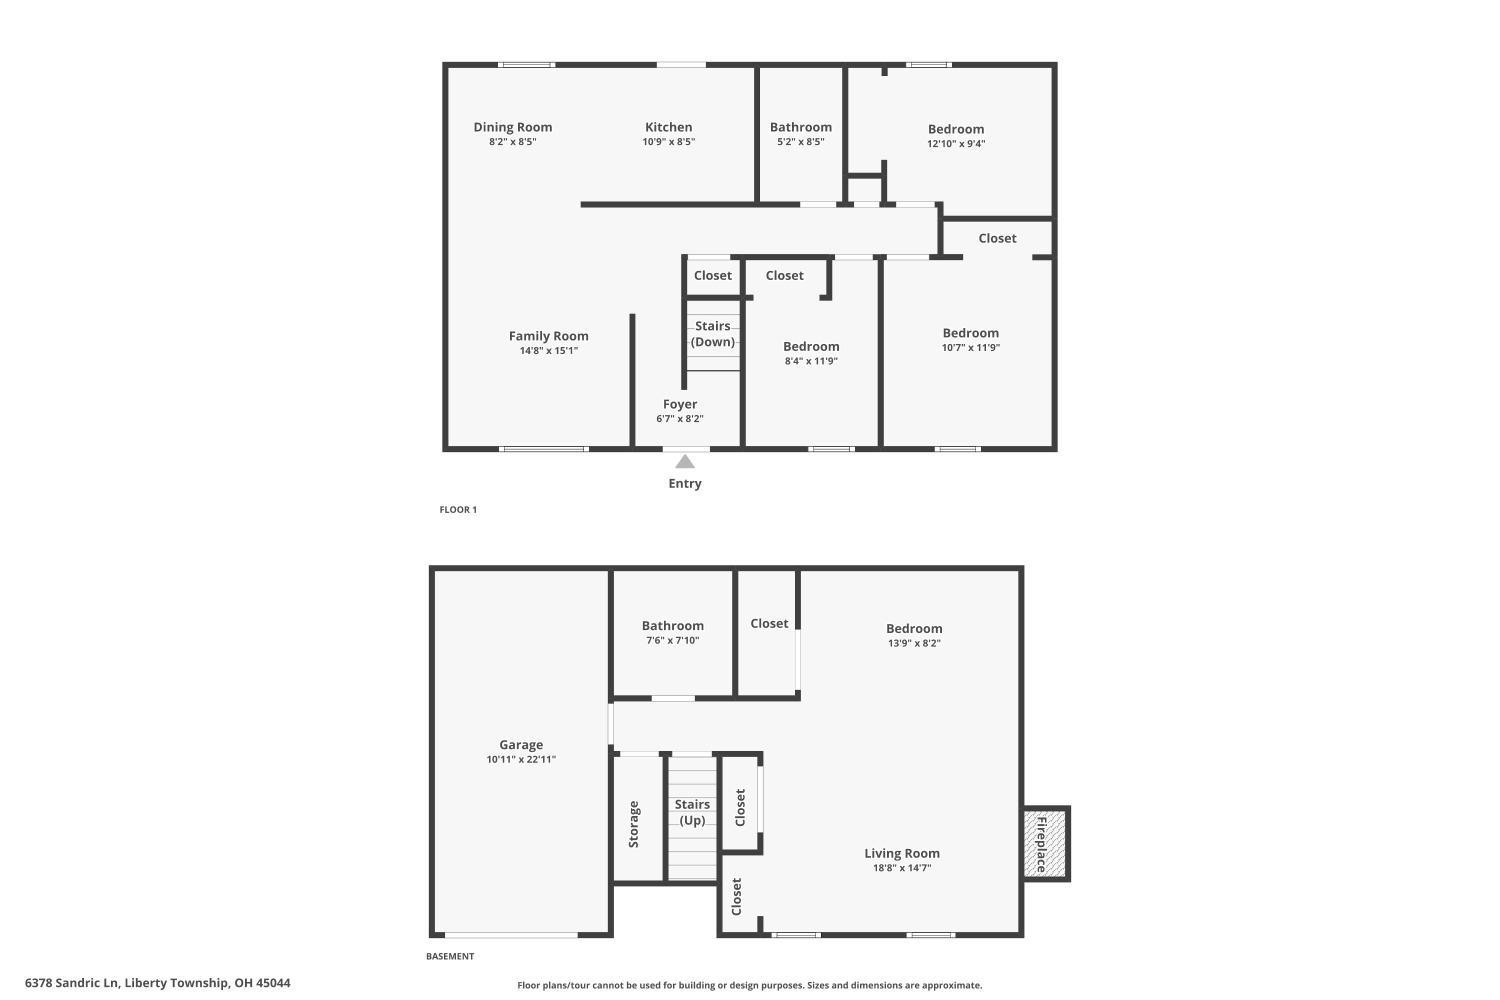
Two-level floor plan showing room layouts, dimensions, stairs, garage, and fireplace.
SEE ALL PHOTOS
Split-level house with a single-car garage, front steps, and broad concrete driveway.
Split-level house with burgundy shutters, raised entry, paved driveway, and a large tree.
Living room with a gray leather sofa, pink armchair, and wall-mounted television.
Living room with a black leather sofa, pink armchair, and large window with blinds.
Living room with a pink patterned armchair and gray sofa beside a compact kitchen.
Open kitchen and living room with wood cabinets, stainless refrigerator, and leather sofa.
Living room with gray carpet, a leather sofa, burgundy armchair, and three dark wooden chairs.
Kitchen with reddish-brown cabinets, light countertops, and black appliances.
Kitchen with warm wood cabinets, light countertops, black range, and stainless-steel refrigerator.
Carpeted hallway with gray walls, white doors, and a thermostat.
Bathroom with a wood-grain vanity and a tub-shower behind a gray-and-white geometric curtain.
Vacant carpeted room with gray walls, a window with blinds, and sunlight on the floor.
Mostly empty bedroom with beige carpet and an open closet holding a mirror and stool.
Empty carpeted bedroom with gray walls, closet shelving, and an open white paneled door.
Spare room with three electric guitars, gray plank flooring, and a window.
Room with gray wood-look flooring, an open closet, and four electric guitars on stands.
Empty bedroom with gray plank flooring, built-in closet shelving, and guitars at the edge of the room.
Empty room with gray wood-look flooring and a window letting in daylight.
Bedroom with dark gray bedding, band posters, and a desk with a gaming chair.
Bedroom with dark bedding, computer desk, and skull-and-crossbones flags.
Bathroom with washer and dryer beside a toilet and wood-front sink vanity.
Laundry room with a dryer, top-loading washer, overhead wooden cabinets, and wall-mounted shelves.
Basement family room with a brick fireplace, television, and gray sectional sofa.
Basement family room with wood paneling, brick fireplace, mounted TV, and gray sectional seating.
Basement living area with gray sectional sofas and a wood-paneled sleeping area.
Furnished basement room with a bed, sofas, brick fireplace, and wood-paneled walls.
Two-story beige-sided house with a brick chimney, broad lawn, mature trees, and a detached shed.
Home with a broad green lawn, mature trees, and a small shed behind a fence.
Spacious green backyard with a chain-link fence, wooden deck, storage shed, and small fire pit.
Rear of a beige house with a raised wooden deck and stairs overlooking a broad lawn.
Backyard with a raised wooden deck, stairs, and a broad fenced lawn.
Backyard with a raised wooden deck, broad lawn, and detached shed.
First-floor plan with three bedrooms, family room, kitchen, dining room, bathroom, foyer, and closets.
Basement floor plan with a garage, bathroom, bedroom, living room, closets, storage, stairs, and fireplace.
Two-level floor plan showing room layouts, dimensions, stairs, garage, and fireplace.
Sold

6378 Sandric Lane

6378 Sandric Lane, Liberty Twp, OH 45044

$265,000
Location, location, location! Tucked away in cute neighborhood with easy access to the highways, shopping, and restaurants. Kitchen has cherry cabinets & all appliances stay. Huge lower level family room has custom designed wood paneling & a wood burning fireplace. Fenced back yard with huge deck area. Great for entertaining. All BIG items have been updated (roof-'22; gutters-'23; HVAC-'23; HWH-'24; garage door & opener with remotes/keyless entry-'22; carpet in LR & DR-'20; wood entry flooring-'20; new vinyl flooring in primary bedroom-'24) making this home ready for you to move right in, give it your personality and create your perfect nest!

3
beds

2
baths

1,488 Sq.Ft. LIVING AREA

0.26 Acres lot

Angel Munafo Apking

Angel Munafo Apking

Features & Amenities

Interior

  • total bedrooms3
  • Total bathrooms2
  • full bathroom1
  • half bathroom1
  • Fireplace Brick, Wood
  • APPLIANCES Dishwasher, Garbage Disposal, Microwave, Oven/Range, Refrigerator
  • other interior Features Multi Panel Doors

Area & Lot

  • Status Sold
  • Date Sold July 8, 2024
  • Living Area1,488 Sq.Ft.
  • Lot Area0.26 Acres
  • MLS® ID1806763
  • TypeResidential
  • YEAR BUILT1980
  • Architecture StylesTraditional
  • School DistrictLakota Local SD

Exterior

  • STORIES2
  • Garage Space1.0
  • water SourcePublic
  • roofShingle
  • parkingDriveway
  • HEAT TYPEElectric, Forced Air, Heat Pump
  • AIR CONDITIONINGCeiling Fans, Central Air
  • sewerPublic Sewer
  • SubstructurePoured
  • other exterior FeaturesCorner Lot, Deck, Fire Pit

Financial

  • Sales Price$265,000
View Virtual Tour

Work With Angel

Get assistance in determining current property value, crafting a competitive offer, writing and negotiating a contract, and much more. Contact me today.

Follow Me on Instagram