Red brick home with orange shutters, front steps, a walkway, and a garage below.
Red brick ranch house with a broad driveway, front lawn, and large shade tree.
Red-brick home’s side entrance beside a concrete walkway, flower beds, and a cushioned garden bench.
Red brick home with orange front steps, white railings, and landscaped beds.
Entry foyer with a white front door, semicircular window, and tiled floor.
Living room and entry with a white front door, tiled foyer, hardwood floors, and a glass-front display cabinet.
Sitting room with floral armchairs, hardwood floors, and wide curtained windows overlooking the street.
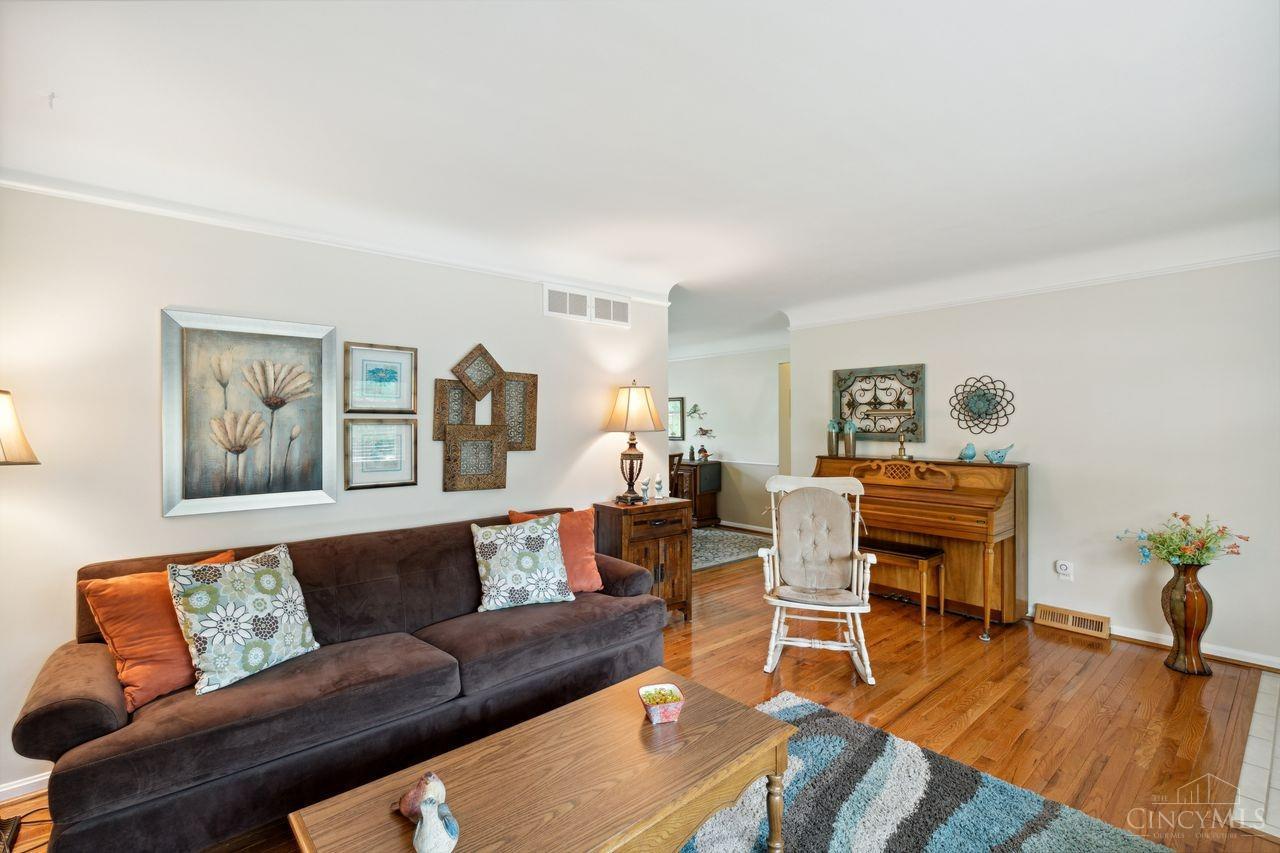
Furnished living room with a dark sofa, hardwood floors, and a piano.
Living room with hardwood floors, a patterned rug, and an open view into the dining area.
Dining room with dark wood furniture, a patterned rug, blue curtains, and a ceiling fan.
Dining room with a dark wood table, patterned rug, and view through the adjoining kitchen to the backyard.
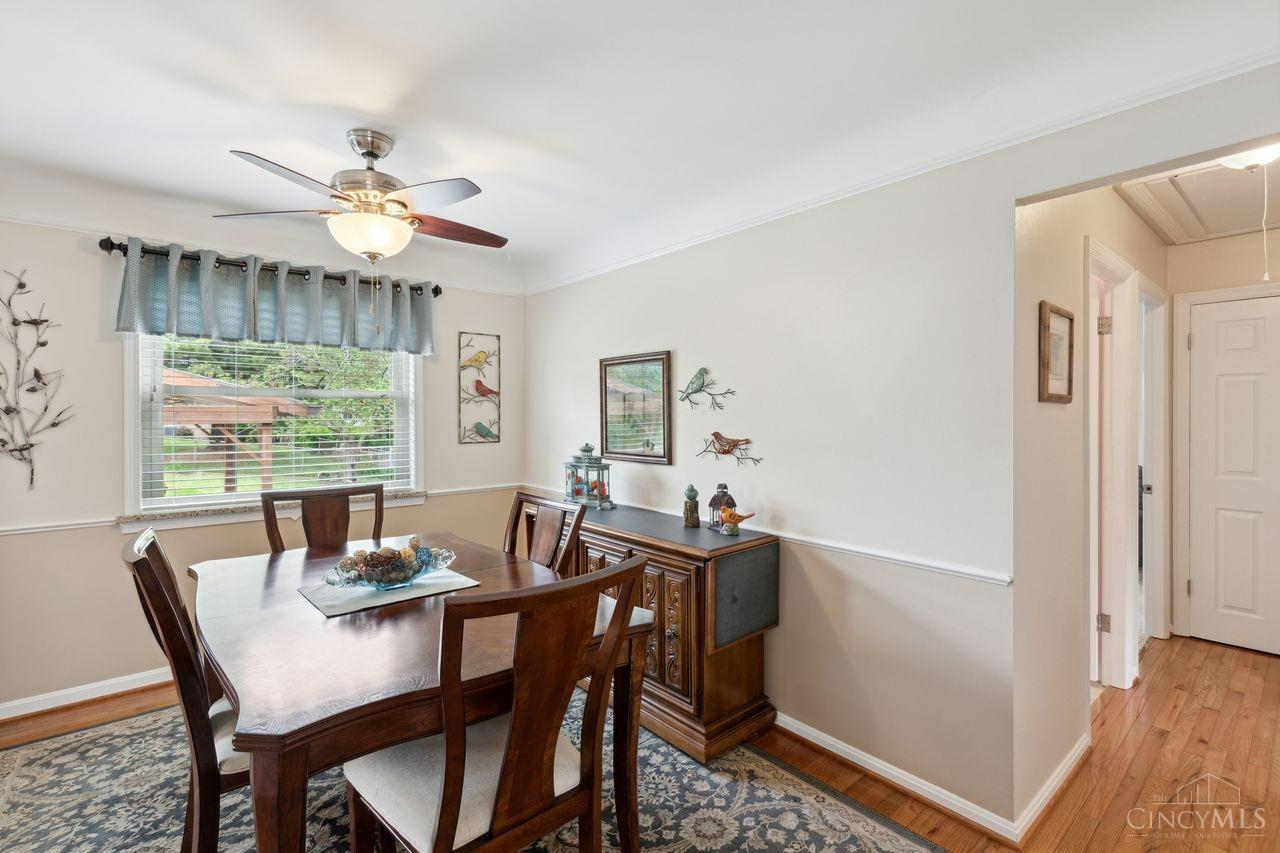
Dining room with a dark wood table, matching sideboard, ceiling fan, and hardwood floors.
Dining area opening to a wood-cabinet kitchen, with a dark table and hardwood floors.
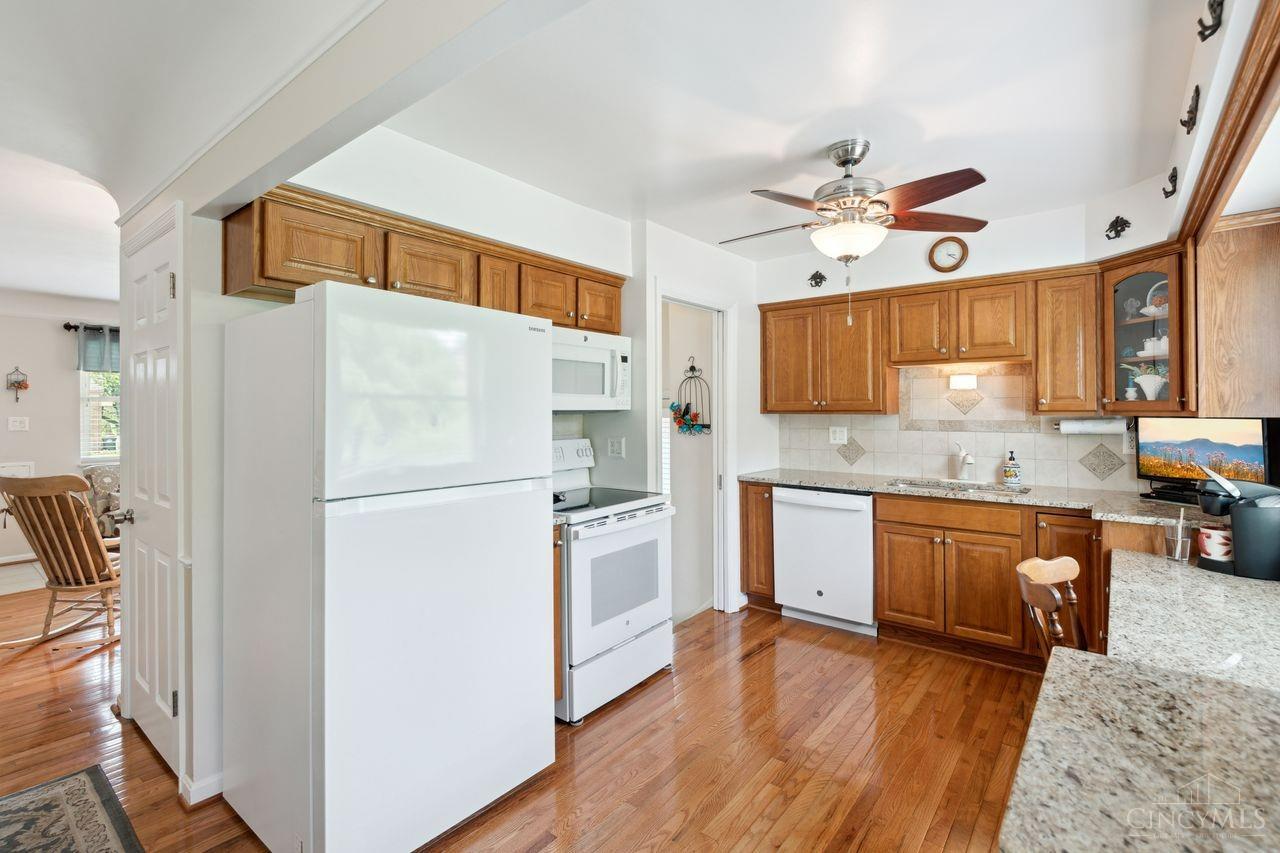
Kitchen with warm wood cabinets, granite counters, white appliances, and hardwood floors.
Kitchen with warm wood cabinets, granite counters, and a window overlooking a green yard.
Kitchen with wood cabinets and white appliances beside a dining area with a dark wood table.
Kitchen and dining area with wood cabinets, granite counters, and large windows overlooking a pergola.
Bedroom with mauve bedding, purple curtains, wooden dressers, and a ceiling fan.
Furnished bedroom with purple bedding, a bright window, and a wooden bookcase.
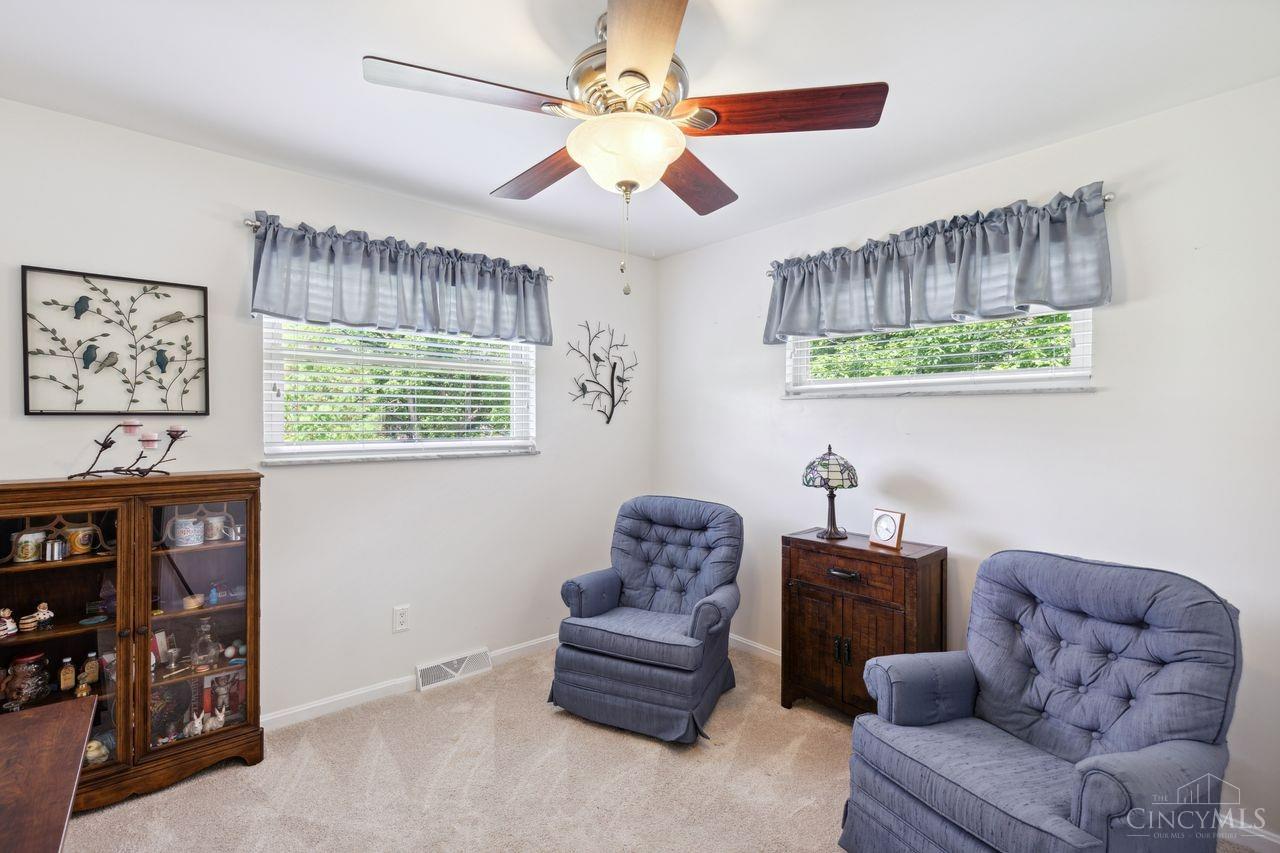
Sitting room with blue armchairs, a wooden display cabinet, and a ceiling fan.
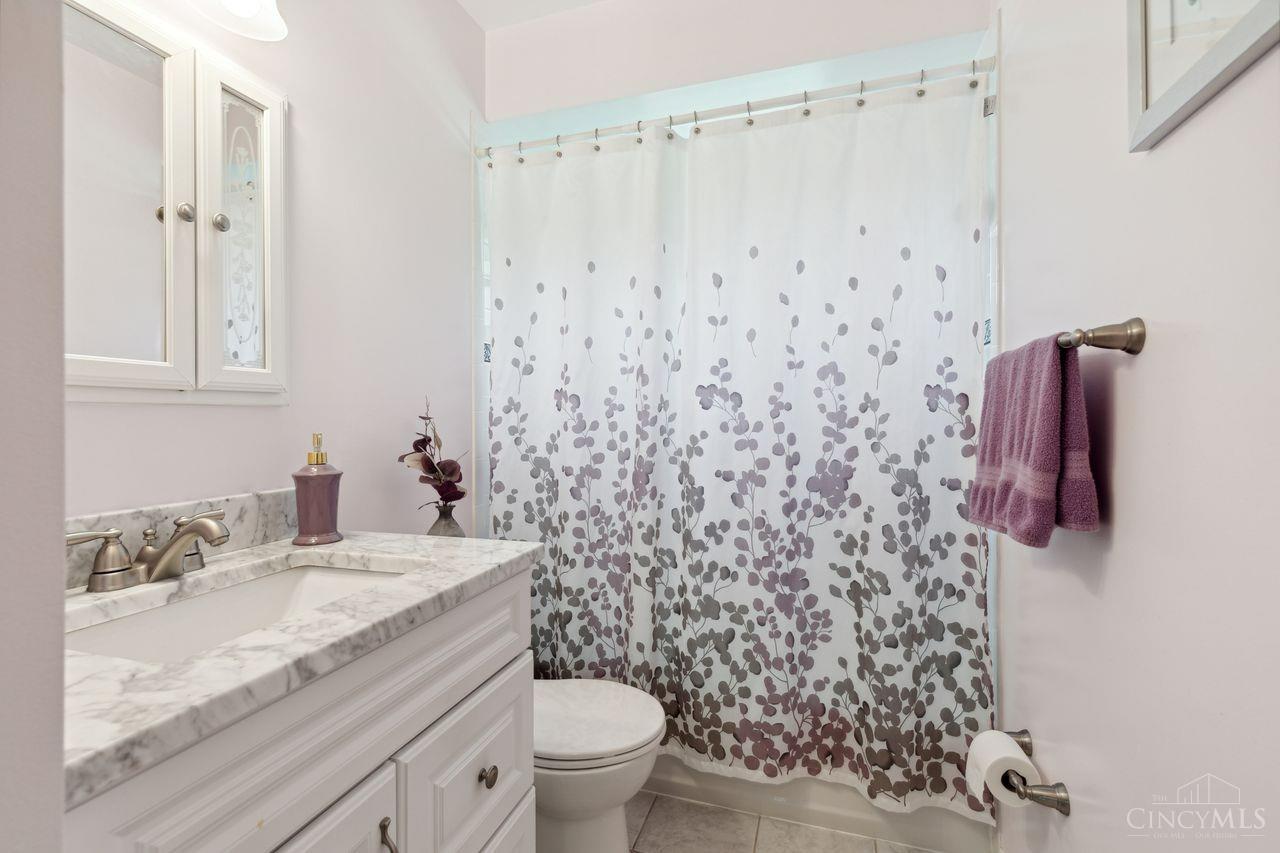
Bathroom with a marble-look vanity and floral shower curtain.
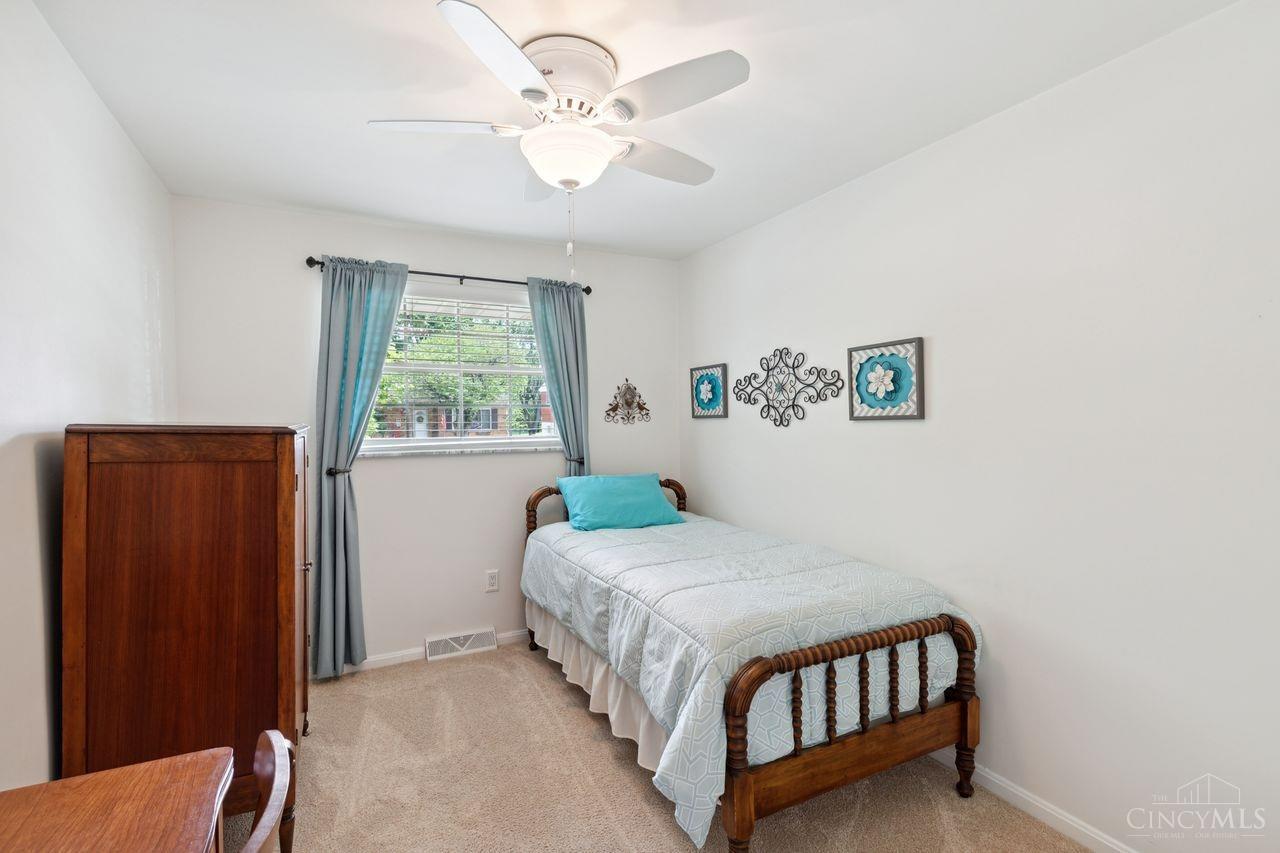
Furnished bedroom with a wooden single bed, turquoise pillow, curtained window, and ceiling fan.
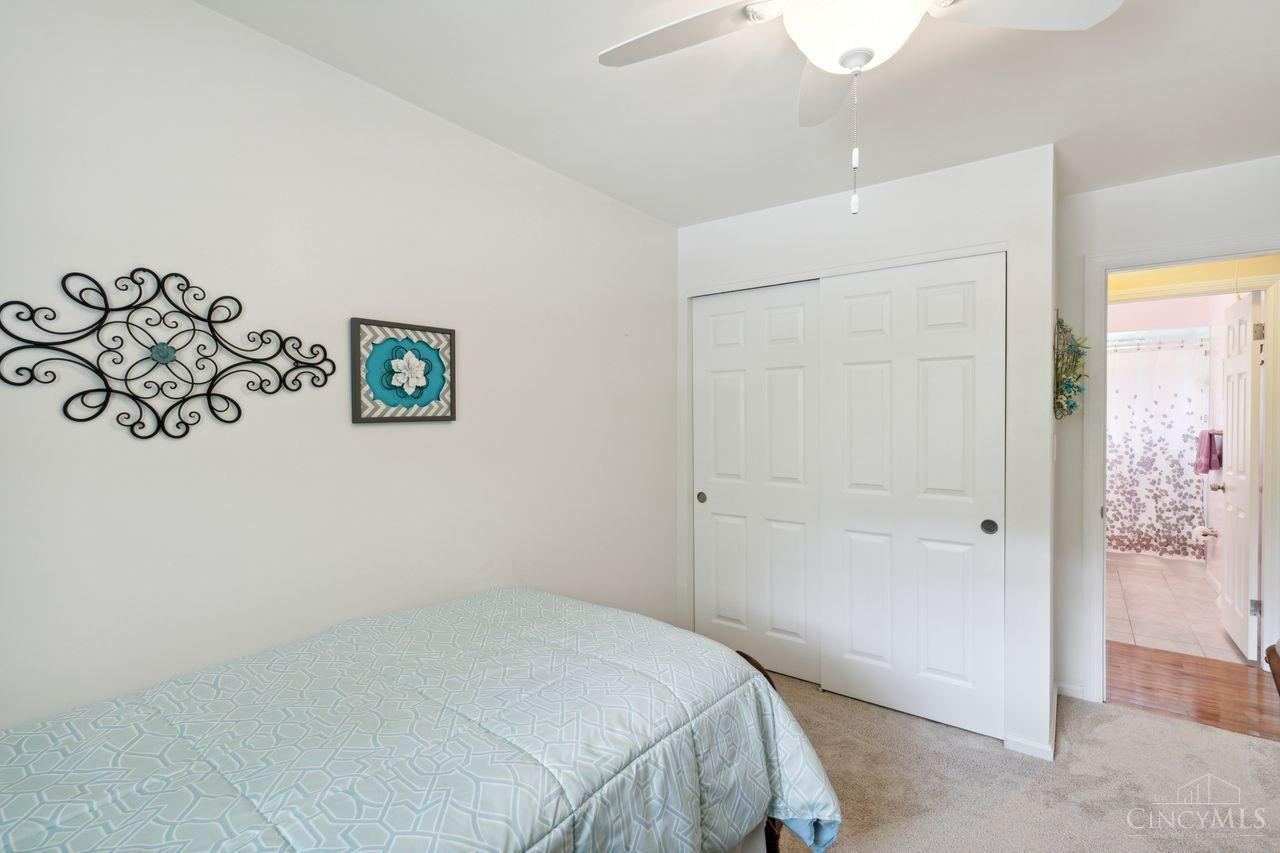
Bedroom with a pale blue patterned bedspread, white sliding closet doors, and teal wall decor.
Furnished living room with blue sofas, patterned rugs, and dark wood display shelves.
Furnished lower-level living room with a patterned rug, wooden cabinet, and stairs.
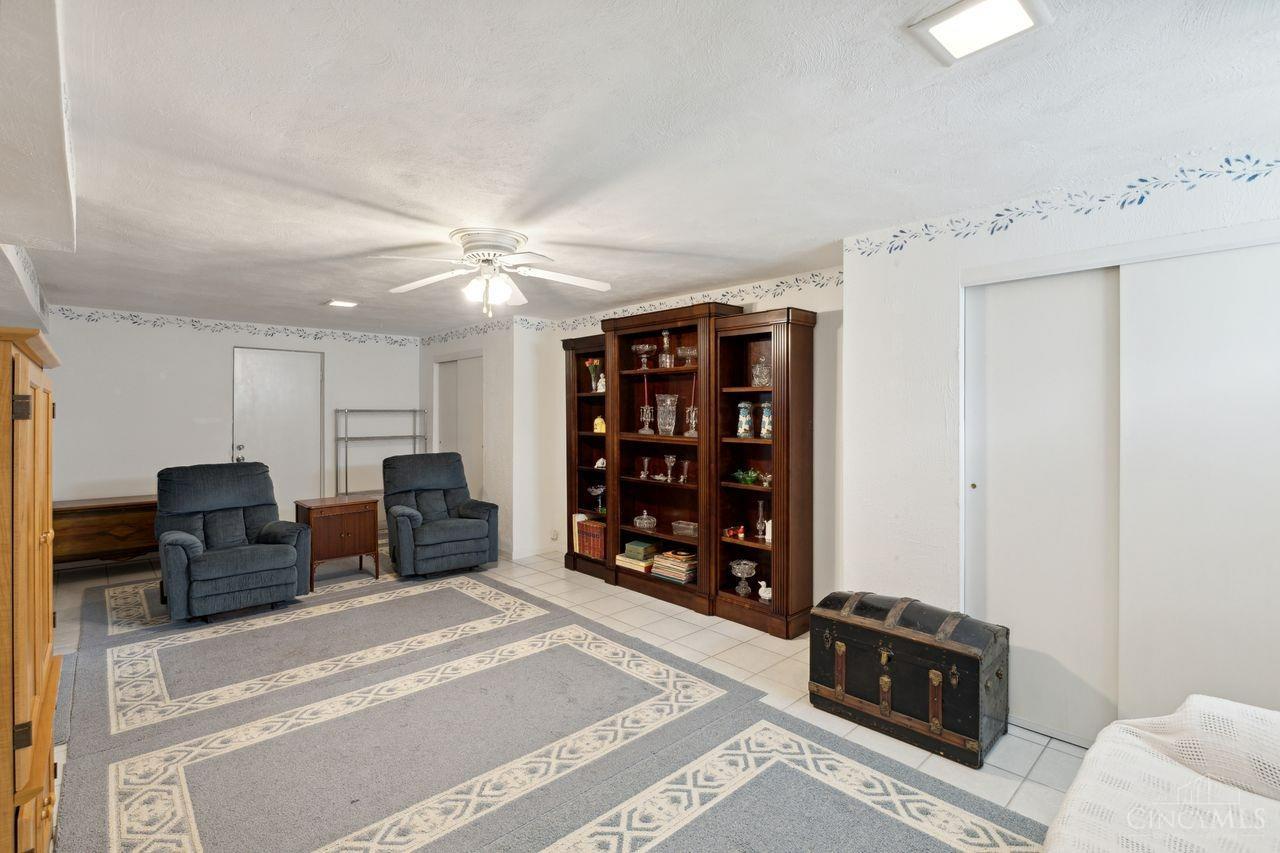
Furnished recreation room with blue recliners, a dark wood display bookcase, and a large patterned rug.
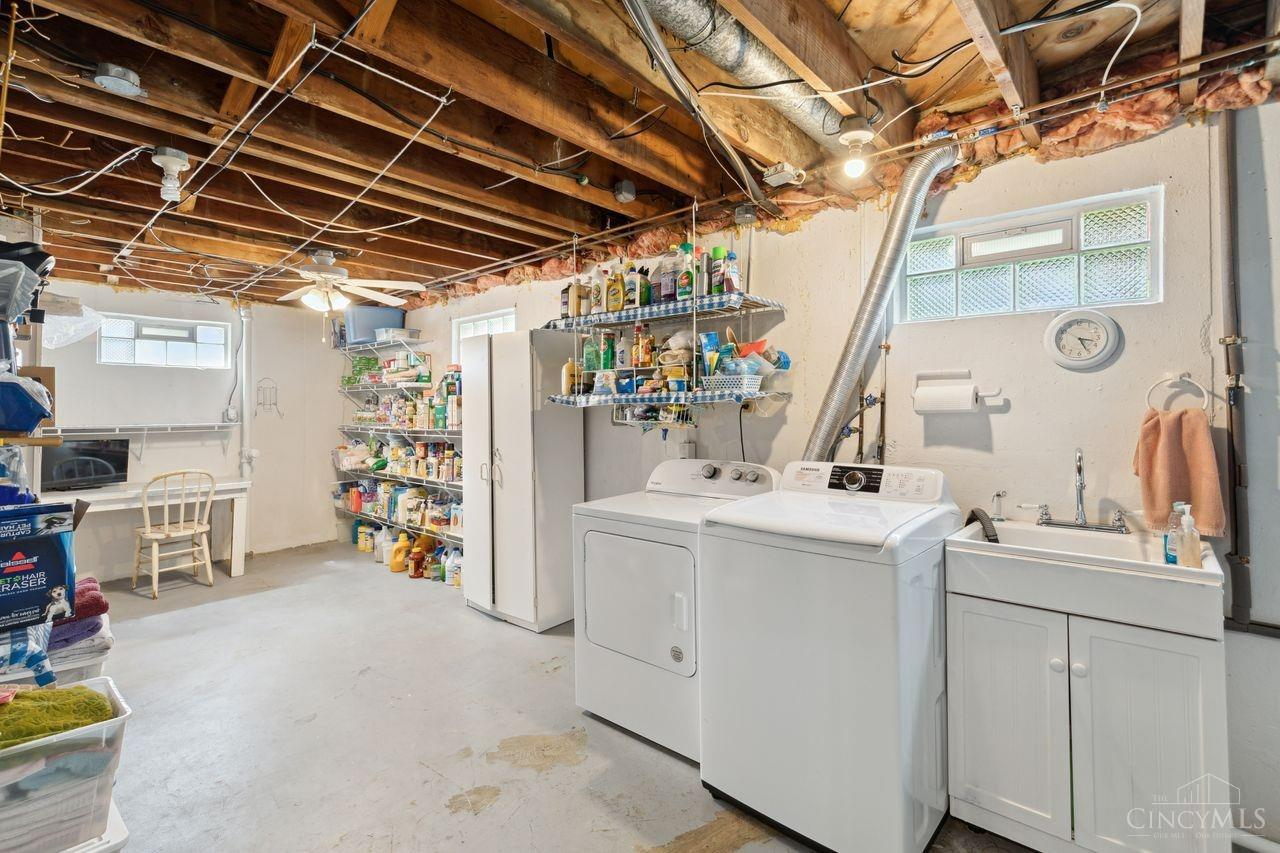
Basement laundry room with washer, dryer, utility sink, and open storage shelves.
Fenced grassy backyard with mature trees, a flower bed, and a stone fire pit.
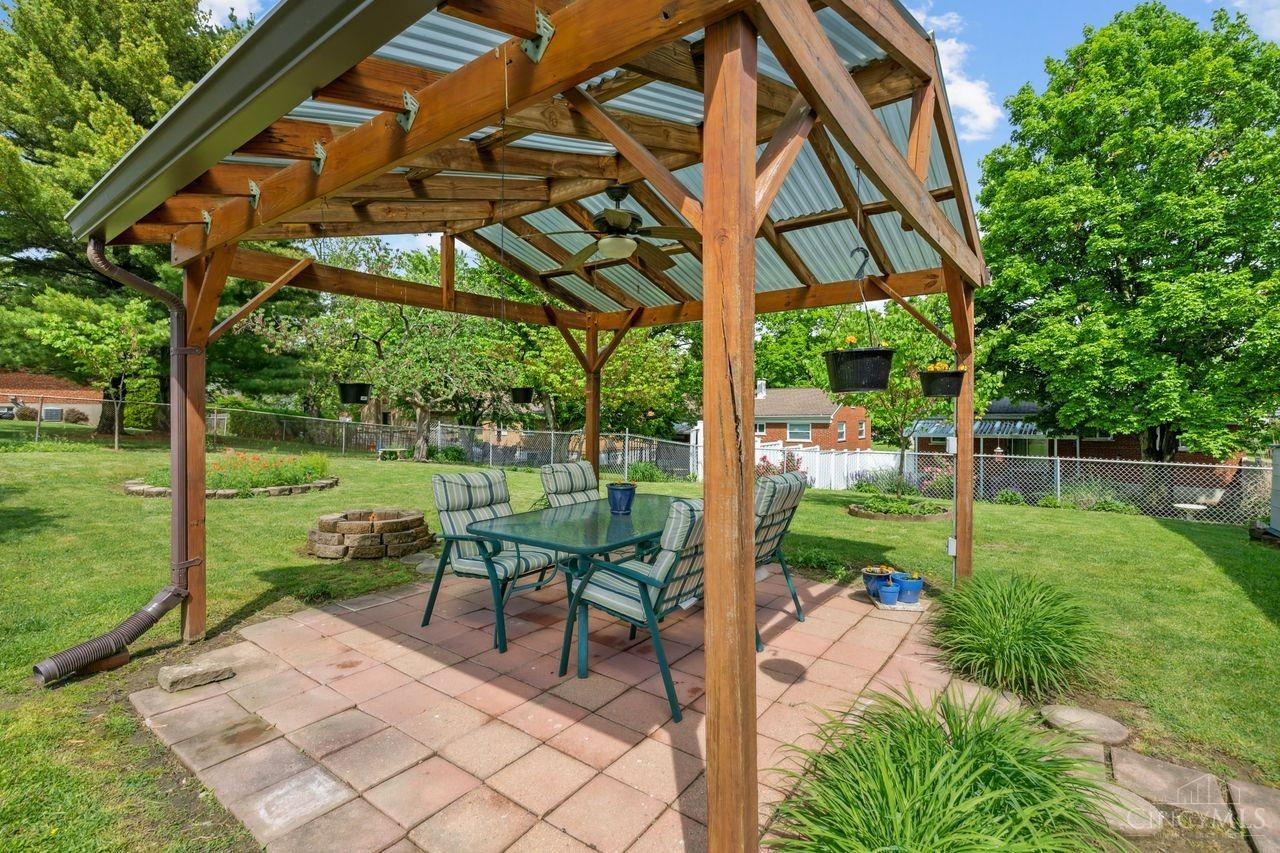
Covered backyard patio with a timber pergola, ceiling fan, and striped outdoor dining chairs.
Backyard patio under a timber pergola, furnished with a dining table and cushioned chairs.
Backyard patio with a wooden pergola, cushioned dining set, pavers, and stone fire pit.
Spacious grassy backyard with mature trees, a stone fire pit, and a fenced perimeter.
Backyard with a wooden pergola, paved dining patio, and circular stone fire pit.
Fenced backyard with a covered patio, outdoor dining set, stone fire pit, and flower bed.
SEE ALL PHOTOS
Red brick home with orange shutters, front steps, a walkway, and a garage below.
Red brick ranch house with a broad driveway, front lawn, and large shade tree.
Red-brick home’s side entrance beside a concrete walkway, flower beds, and a cushioned garden bench.
Red brick home with orange front steps, white railings, and landscaped beds.
Entry foyer with a white front door, semicircular window, and tiled floor.
Living room and entry with a white front door, tiled foyer, hardwood floors, and a glass-front display cabinet.
Sitting room with floral armchairs, hardwood floors, and wide curtained windows overlooking the street.
Furnished living room with a dark sofa, hardwood floors, and a piano.
Living room with hardwood floors, a patterned rug, and an open view into the dining area.
Dining room with dark wood furniture, a patterned rug, blue curtains, and a ceiling fan.
Dining room with a dark wood table, patterned rug, and view through the adjoining kitchen to the backyard.
Dining room with a dark wood table, matching sideboard, ceiling fan, and hardwood floors.
Dining area opening to a wood-cabinet kitchen, with a dark table and hardwood floors.
Kitchen with warm wood cabinets, granite counters, white appliances, and hardwood floors.
Kitchen with warm wood cabinets, granite counters, and a window overlooking a green yard.
Kitchen with wood cabinets and white appliances beside a dining area with a dark wood table.
Kitchen and dining area with wood cabinets, granite counters, and large windows overlooking a pergola.
Bedroom with mauve bedding, purple curtains, wooden dressers, and a ceiling fan.
Furnished bedroom with purple bedding, a bright window, and a wooden bookcase.
Sitting room with blue armchairs, a wooden display cabinet, and a ceiling fan.
Bathroom with a marble-look vanity and floral shower curtain.
Furnished bedroom with a wooden single bed, turquoise pillow, curtained window, and ceiling fan.
Bedroom with a pale blue patterned bedspread, white sliding closet doors, and teal wall decor.
Furnished living room with blue sofas, patterned rugs, and dark wood display shelves.
Furnished lower-level living room with a patterned rug, wooden cabinet, and stairs.
Furnished recreation room with blue recliners, a dark wood display bookcase, and a large patterned rug.
Basement laundry room with washer, dryer, utility sink, and open storage shelves.
Fenced grassy backyard with mature trees, a flower bed, and a stone fire pit.
Covered backyard patio with a timber pergola, ceiling fan, and striped outdoor dining chairs.
Backyard patio under a timber pergola, furnished with a dining table and cushioned chairs.
Backyard patio with a wooden pergola, cushioned dining set, pavers, and stone fire pit.
Spacious grassy backyard with mature trees, a stone fire pit, and a fenced perimeter.
Backyard with a wooden pergola, paved dining patio, and circular stone fire pit.
Fenced backyard with a covered patio, outdoor dining set, stone fire pit, and flower bed.
Sold

5454 Hyacinth Terrace

5454 Hyacinth Terrace, Green Twp, OH 45248

$250,000
Immaculate brick ranch! You can see the true pride in ownership the minute you drive up! Gleaming hardwood floors & coved ceilings adorn the main living area. Updated kitchen boasts *Granite countertops *Wood cabinets *Pantry *Backyard view. 3 bedrooms & full bath on the 1st floor. Lower level offers a tiled family room with garage walkout. Centrally located near restaurants, shops, schools, community pool and highways. A rare find! Don't miss the opportunity to call this home!

3
beds

2
baths

1,131 Sq.Ft. LIVING AREA

6,490 Sq.Ft. lot

Angel Munafo Apking

Angel Munafo Apking

Features & Amenities

Interior

  • total bedrooms3
  • Total bathrooms2
  • full bathroom1
  • half bathroom1
  • APPLIANCES Range, Oven, Gas Water Heater, Dishwasher, Microwave, Refrigerator
  • other interior Features Pantry, Crown Molding

Area & Lot

  • Status Sold
  • Date Sold June 14, 2024
  • Living Area1,131 Sq.Ft.
  • Lot Area6,490 Sq.Ft.
  • MLS® ID1804718
  • TypeResidential
  • YEAR BUILT1958
  • Architecture StylesTraditional
  • View DescriptionOther
  • School DistrictOak Hills Local SD

Exterior

  • STORIES1
  • Garage Space1.0
  • water SourcePublic
  • utilitiesNatural Gas Available
  • roofShingle
  • parkingOversized, Driveway, On Street
  • HEAT TYPENatural Gas, Forced Air
  • AIR CONDITIONINGCentral Air
  • sewerPublic Sewer

Financial

  • Sales Price$250,000
  • Zoning Residential

Work With Angel

Get assistance in determining current property value, crafting a competitive offer, writing and negotiating a contract, and much more. Contact me today.

Follow Me on Instagram