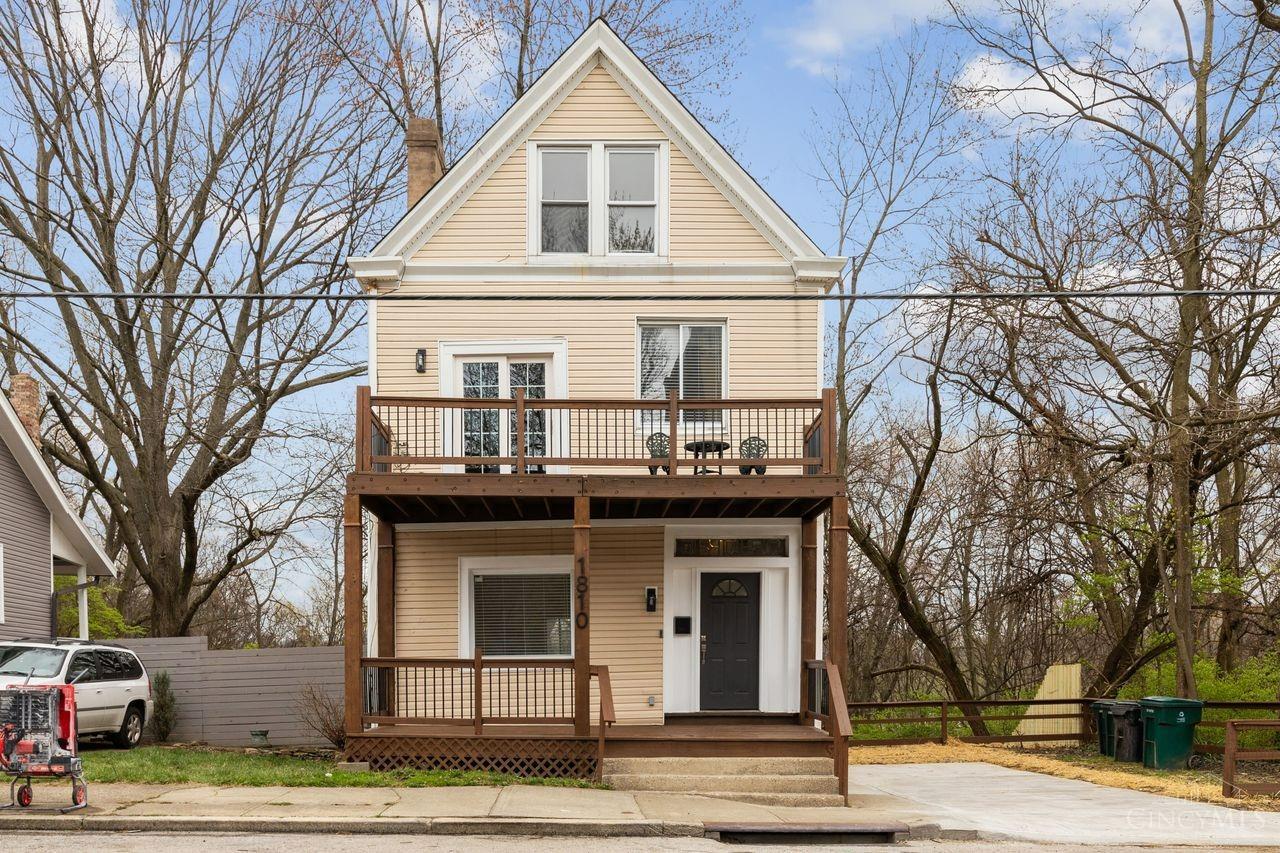
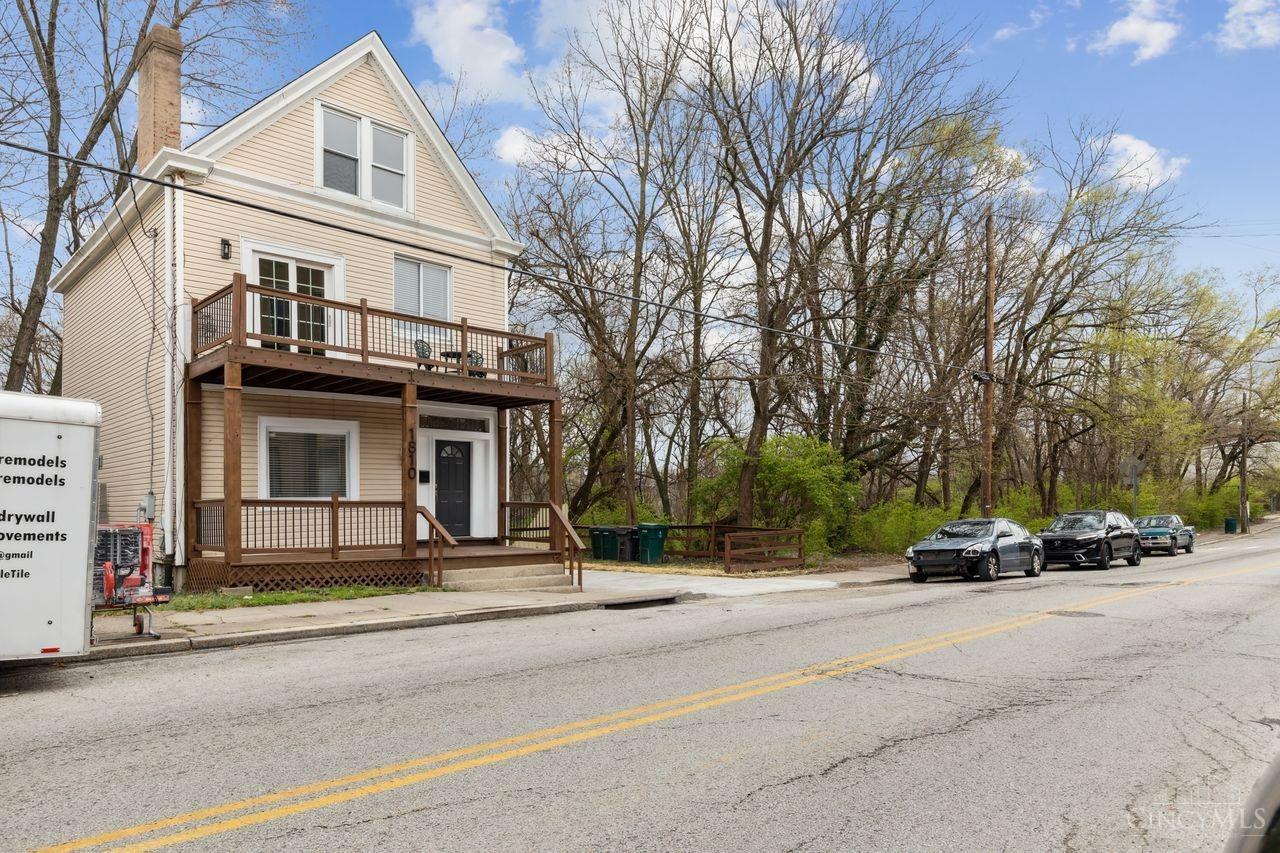
Tan gabled house with two levels of porches and a concrete driveway.
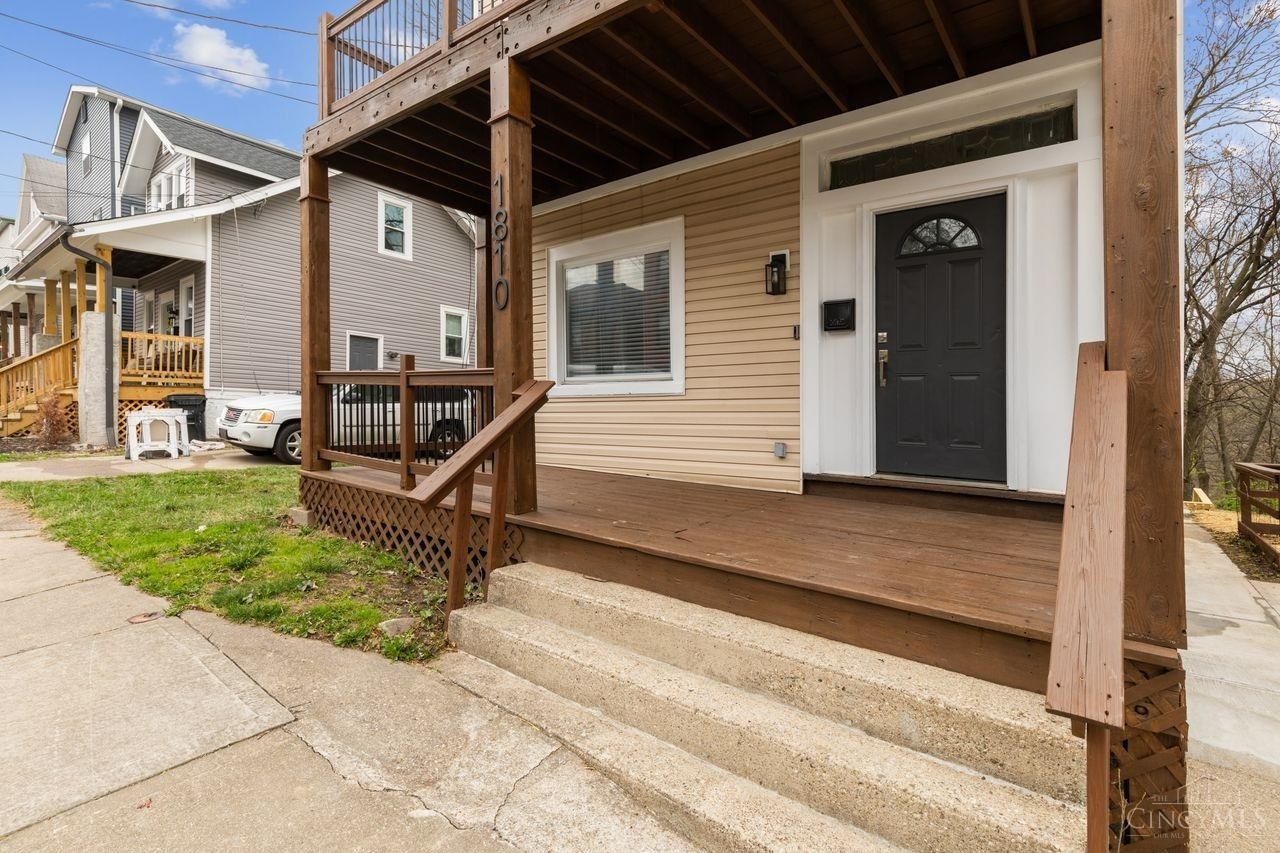
House exterior with a raised wooden porch, concrete steps, tan siding, and black front door.
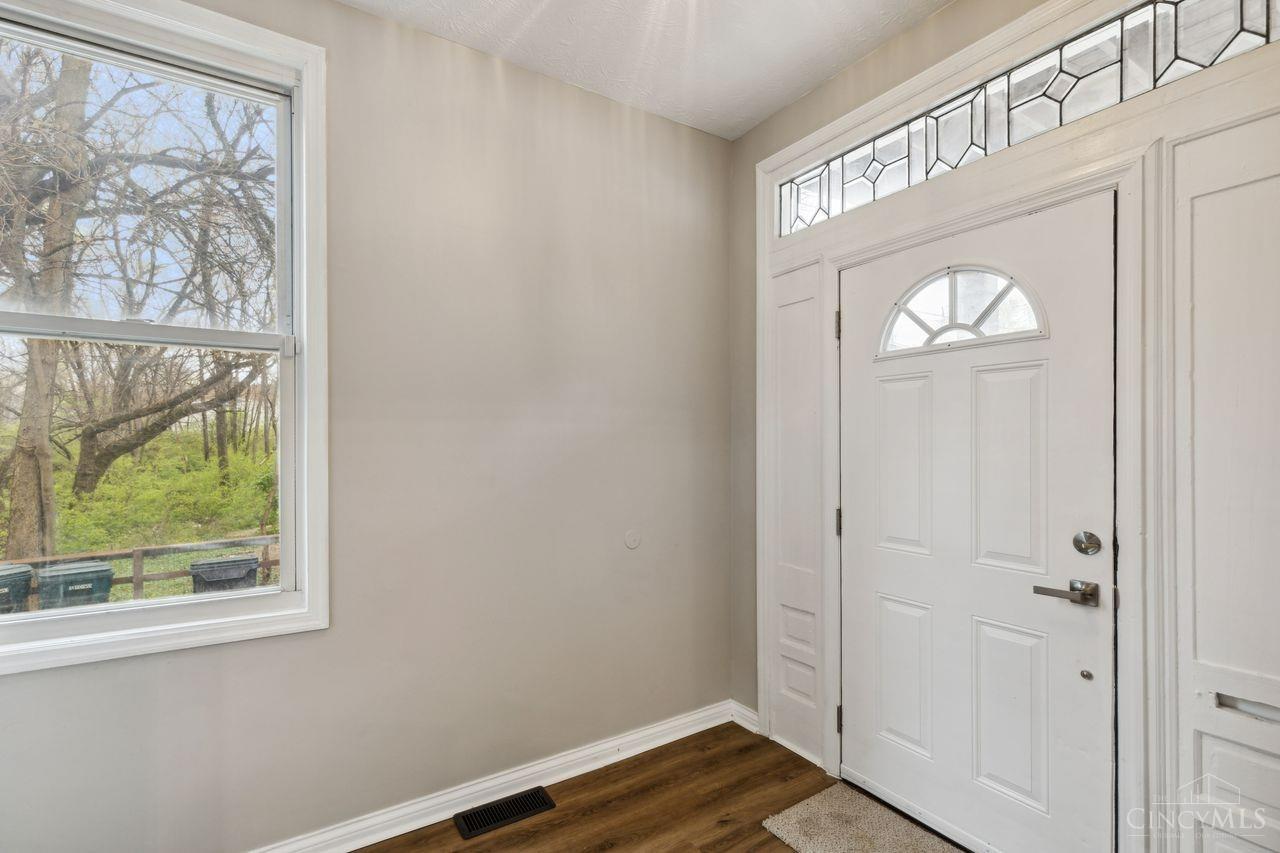
Entryway with a white front door, decorative glass transom, large window, and dark wood flooring.
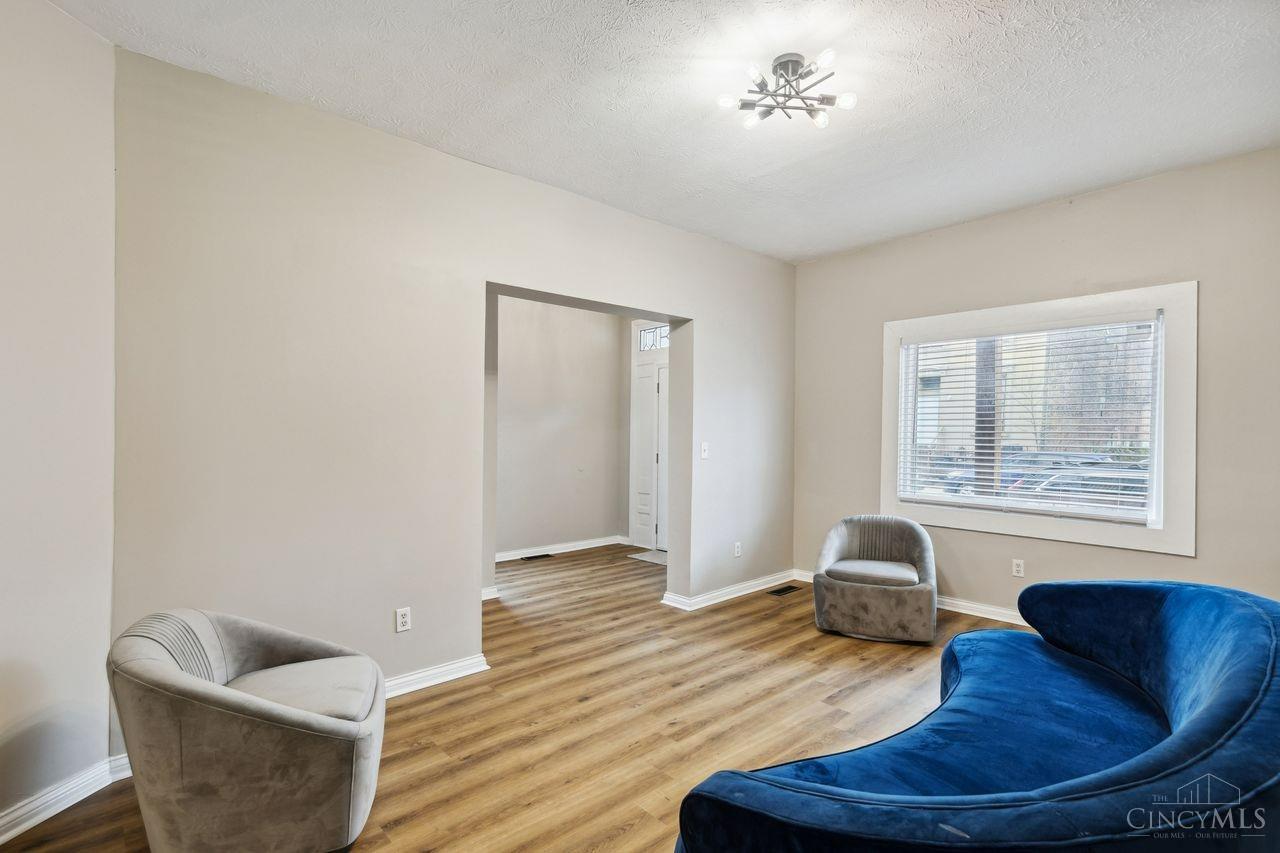
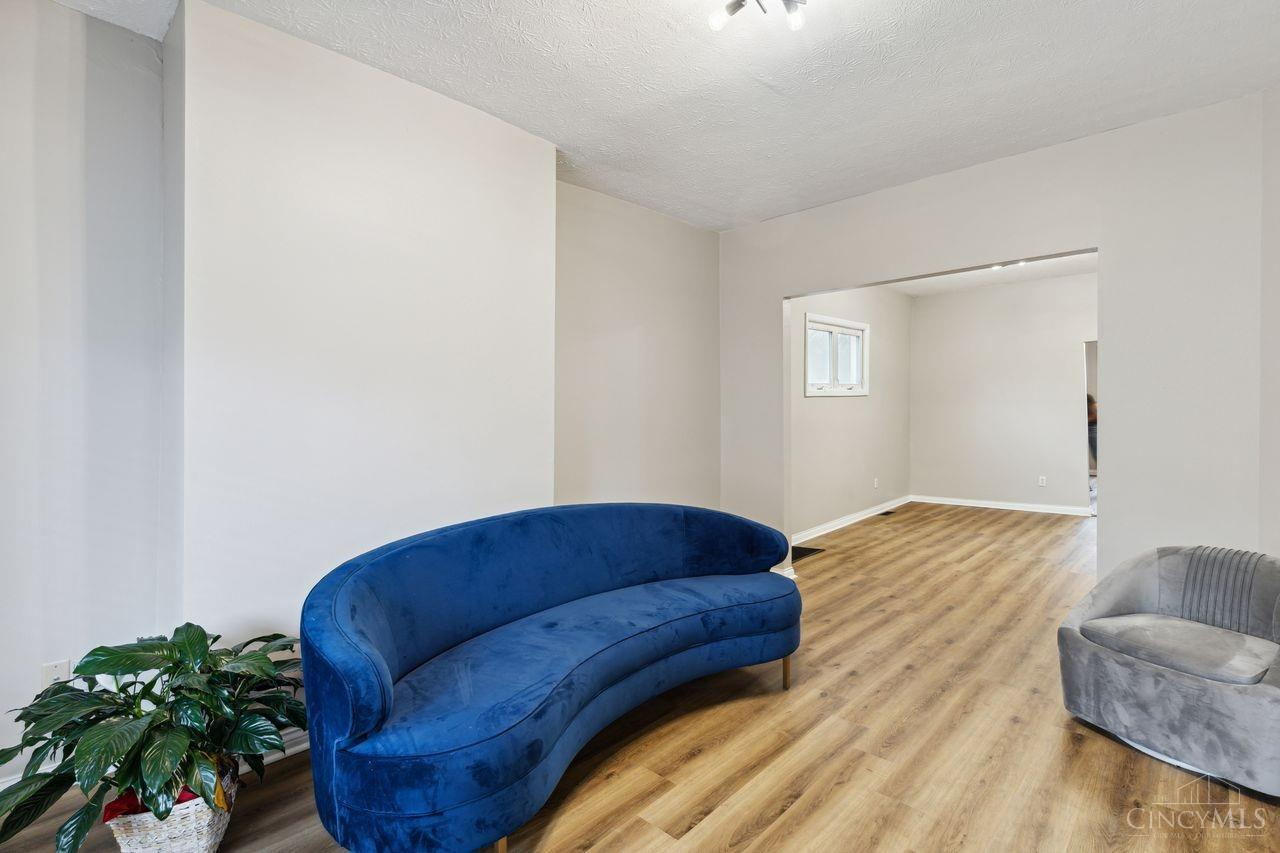
Living room with a curved blue sofa, gray armchairs, and wood-look flooring.
Living room with a curved blue sofa, gray chair, and wood-look floors opening to a bright adjoining room.
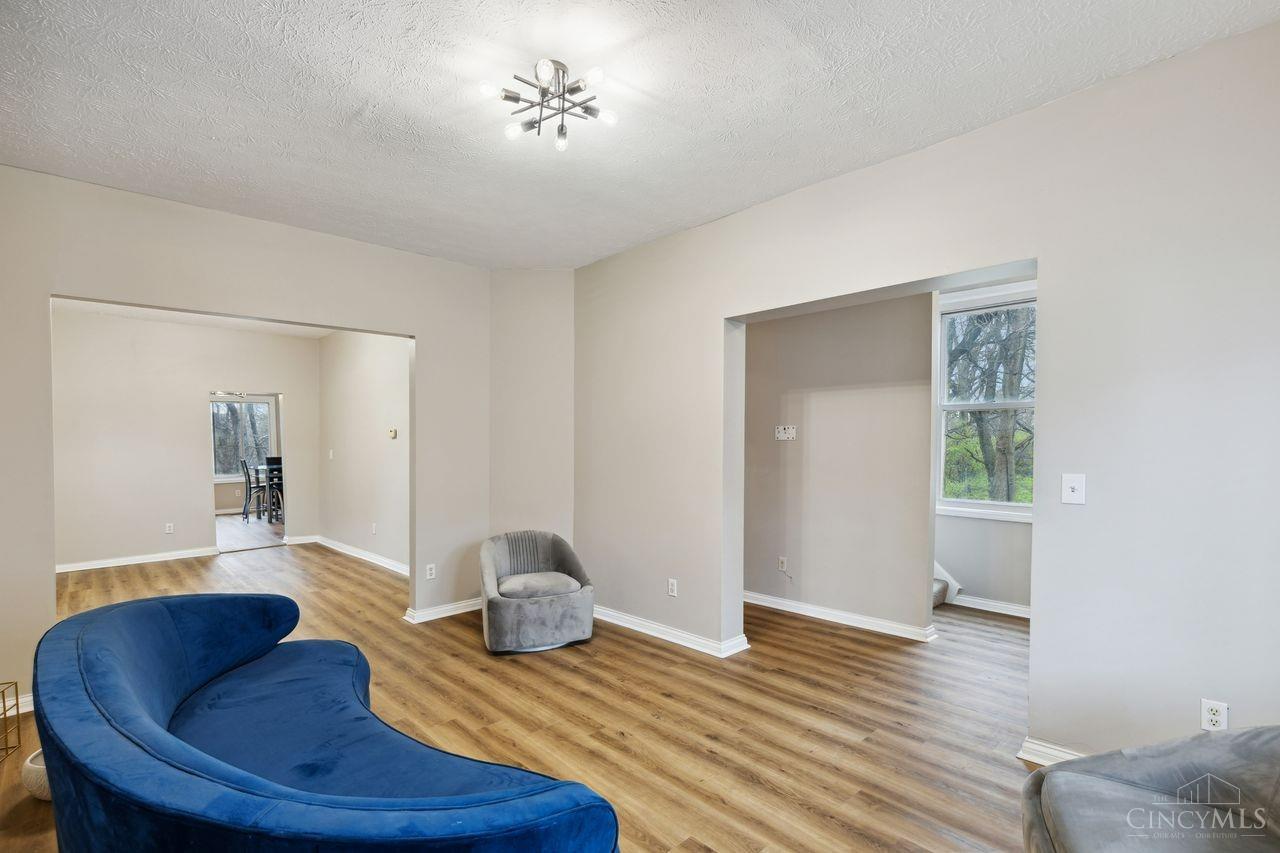
Living room with a curved blue sofa, gray chair, wood-look floors, and wide openings to adjoining rooms.
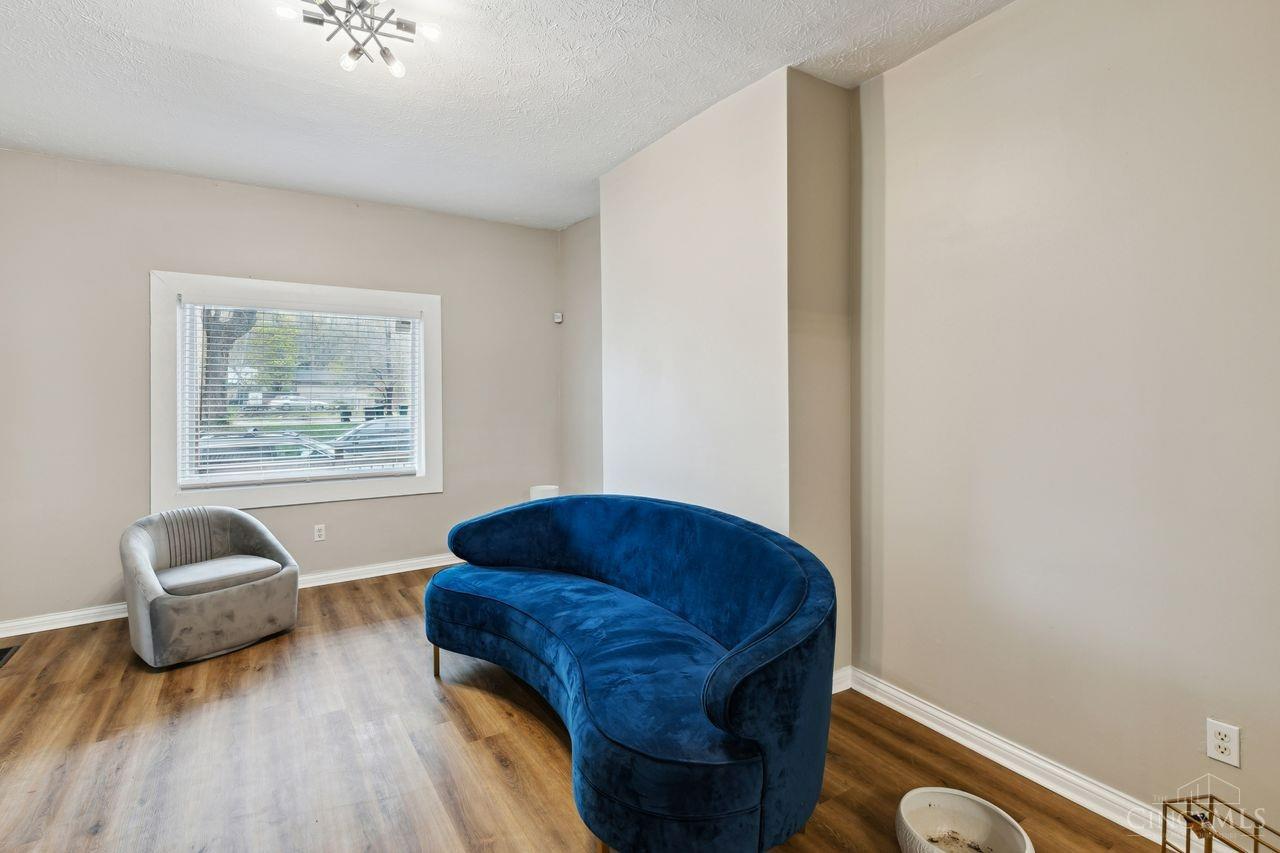
Living room with a curved blue sofa, gray chair, and wood flooring.
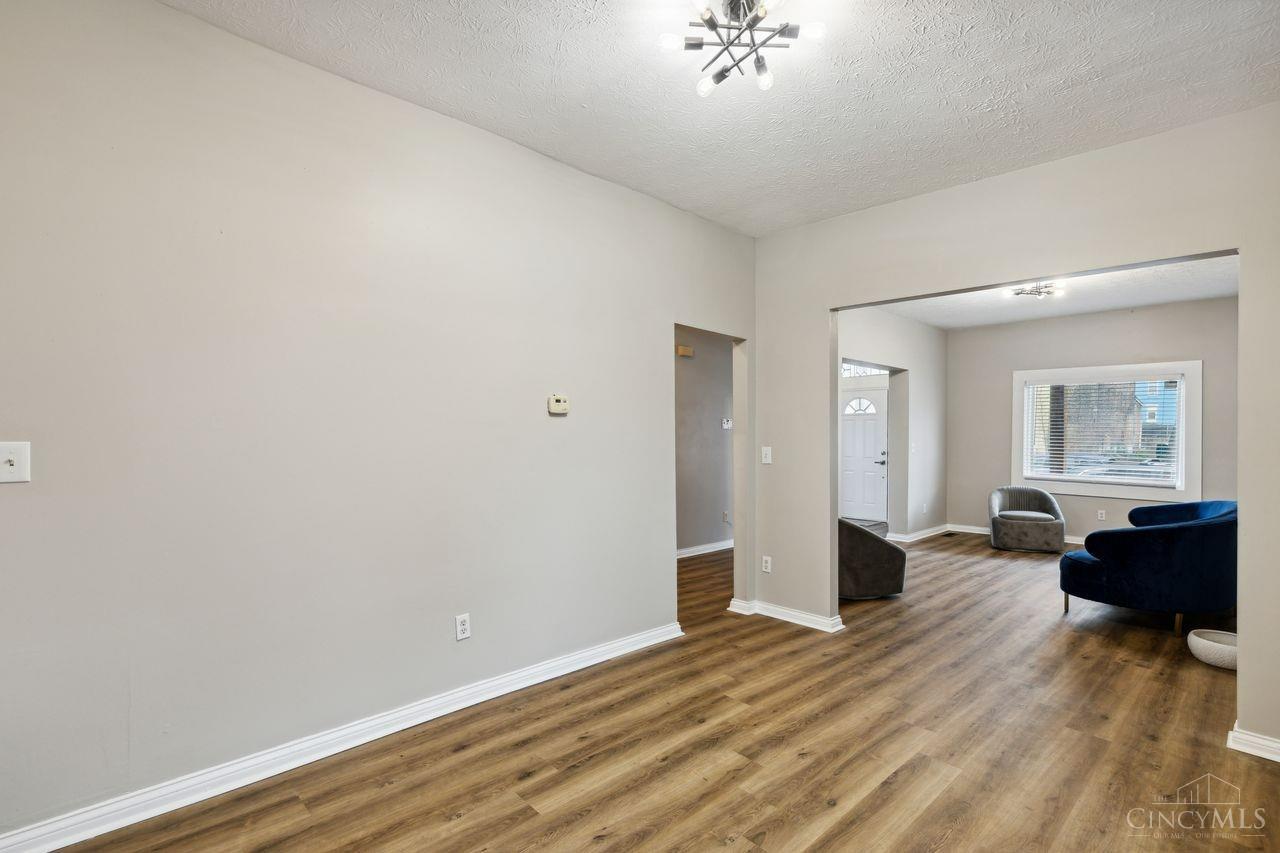
Open living area with wood-look floors, a high ceiling, and a furnished sitting area beyond.
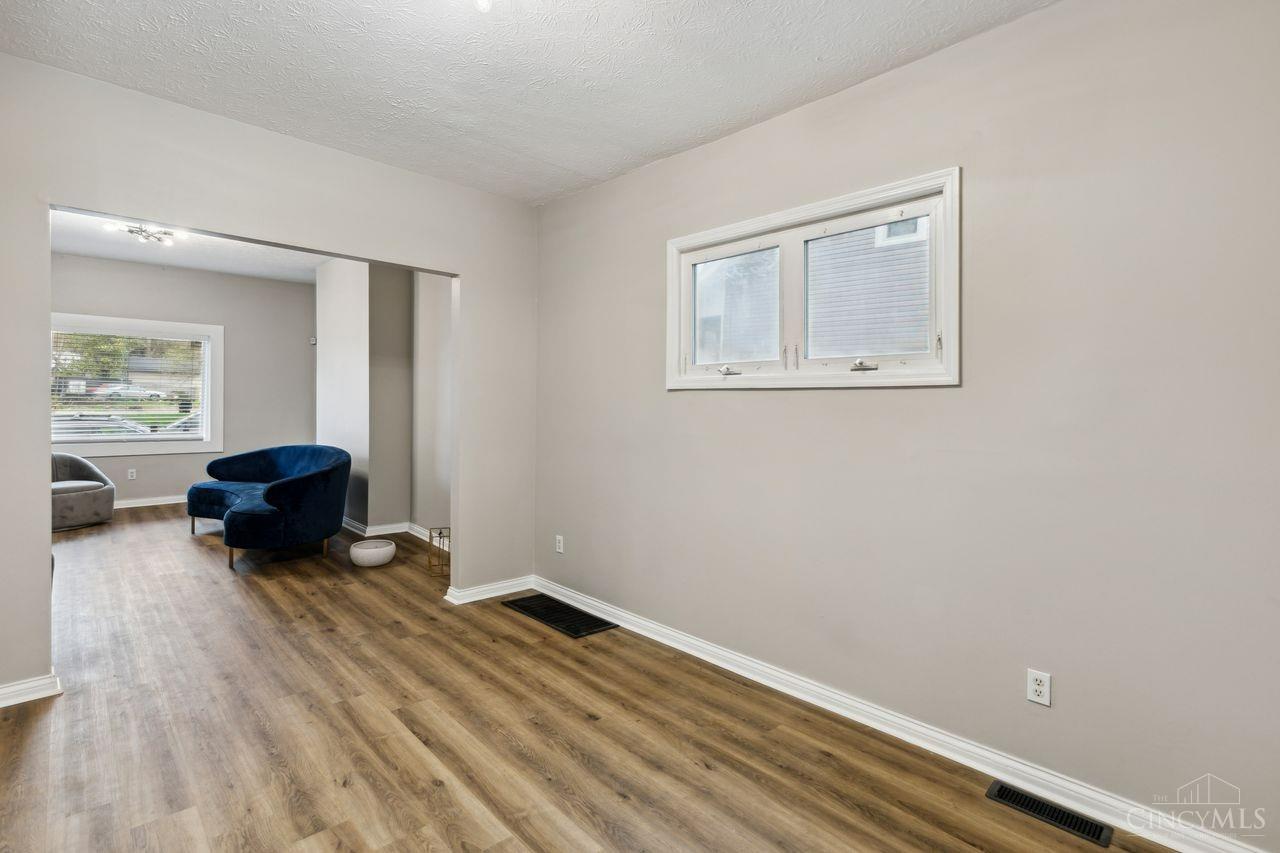
Living room with wood-look floors and a blue chair in the adjoining sitting area.
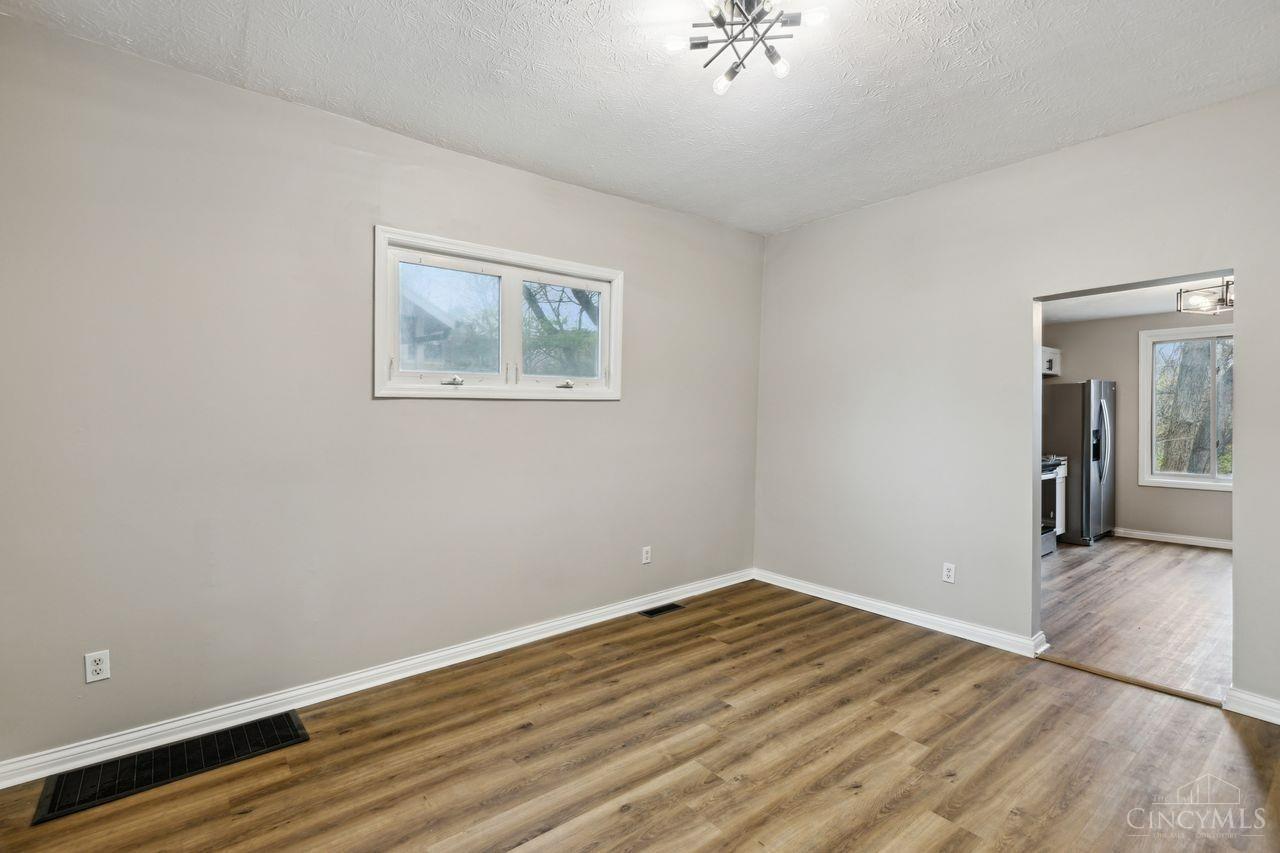
Vacant room with wood-look flooring, a small window, and an open doorway to the kitchen.
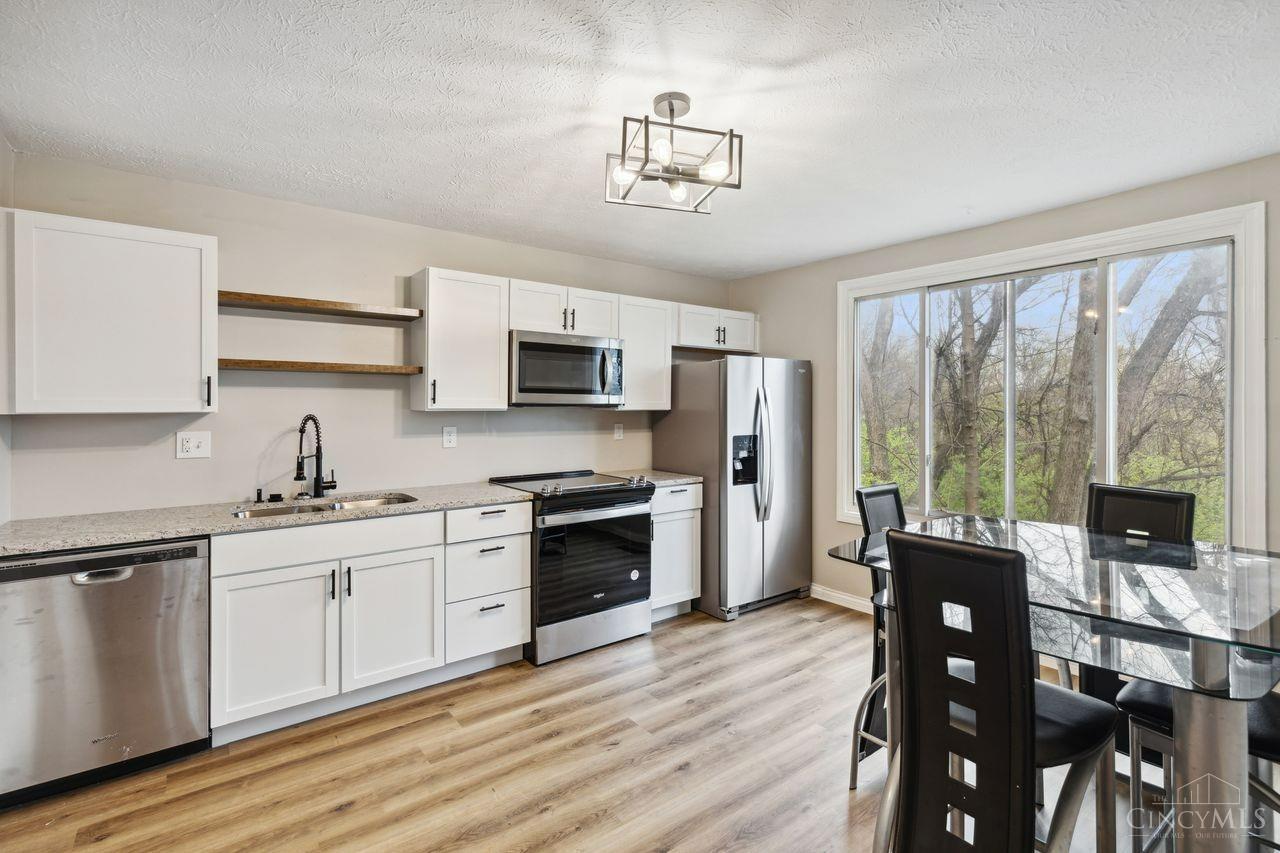
Kitchen with white cabinets and stainless appliances, opening to a glass dining table beside large windows.
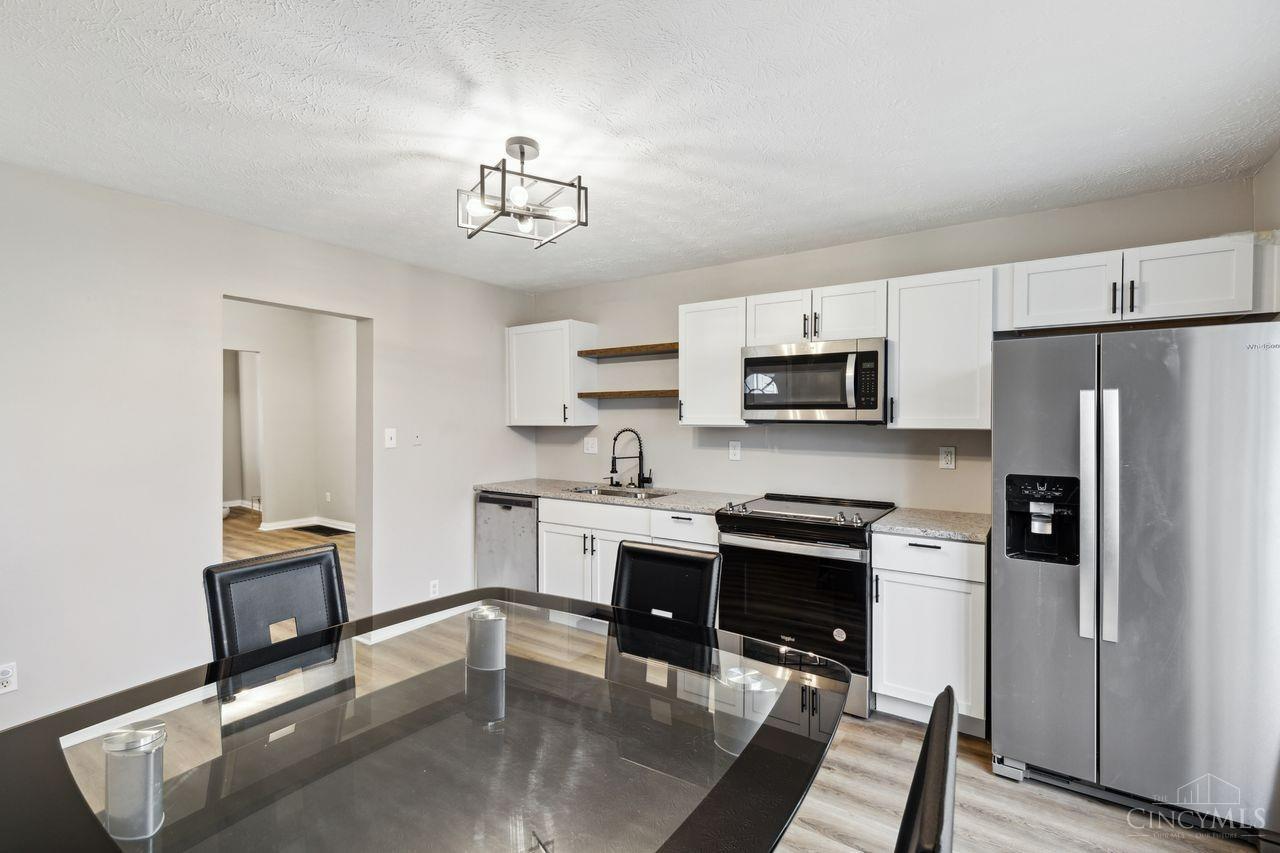
Kitchen and dining area with white cabinets, stainless steel appliances, and a dark glass dining table.
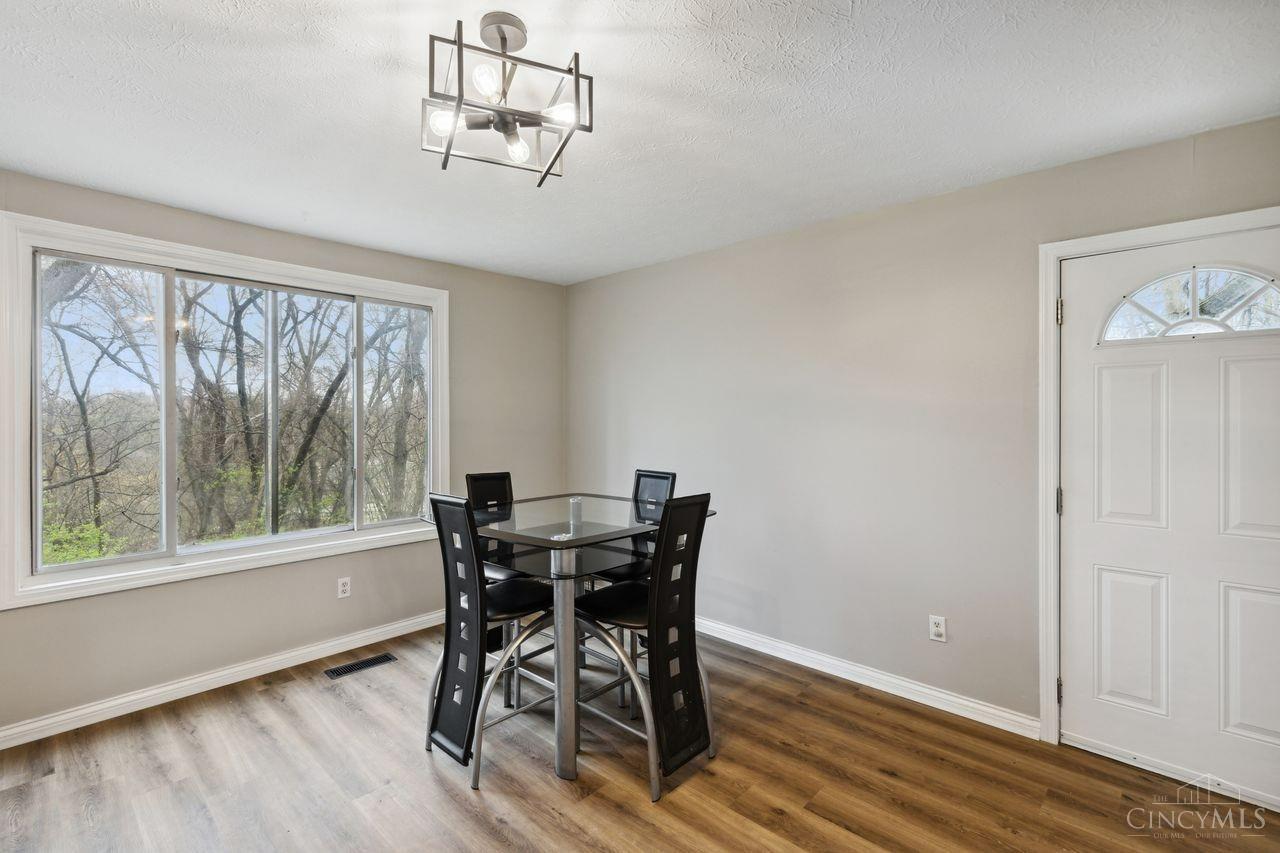
Dining room with a glass-top table, wide windows overlooking trees, and wood-look flooring.
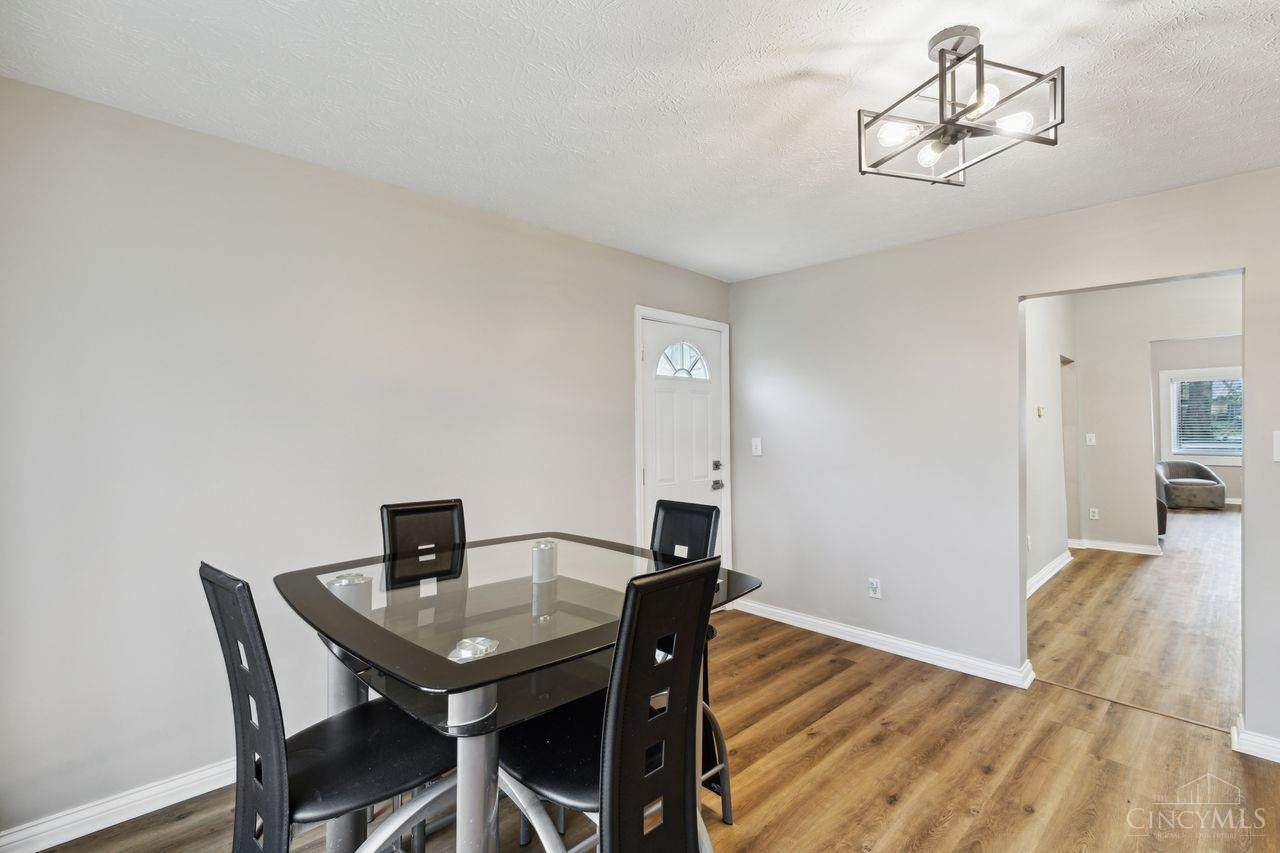
Dining room with a glass-top table, black chairs, wood-look flooring, and a geometric ceiling light.
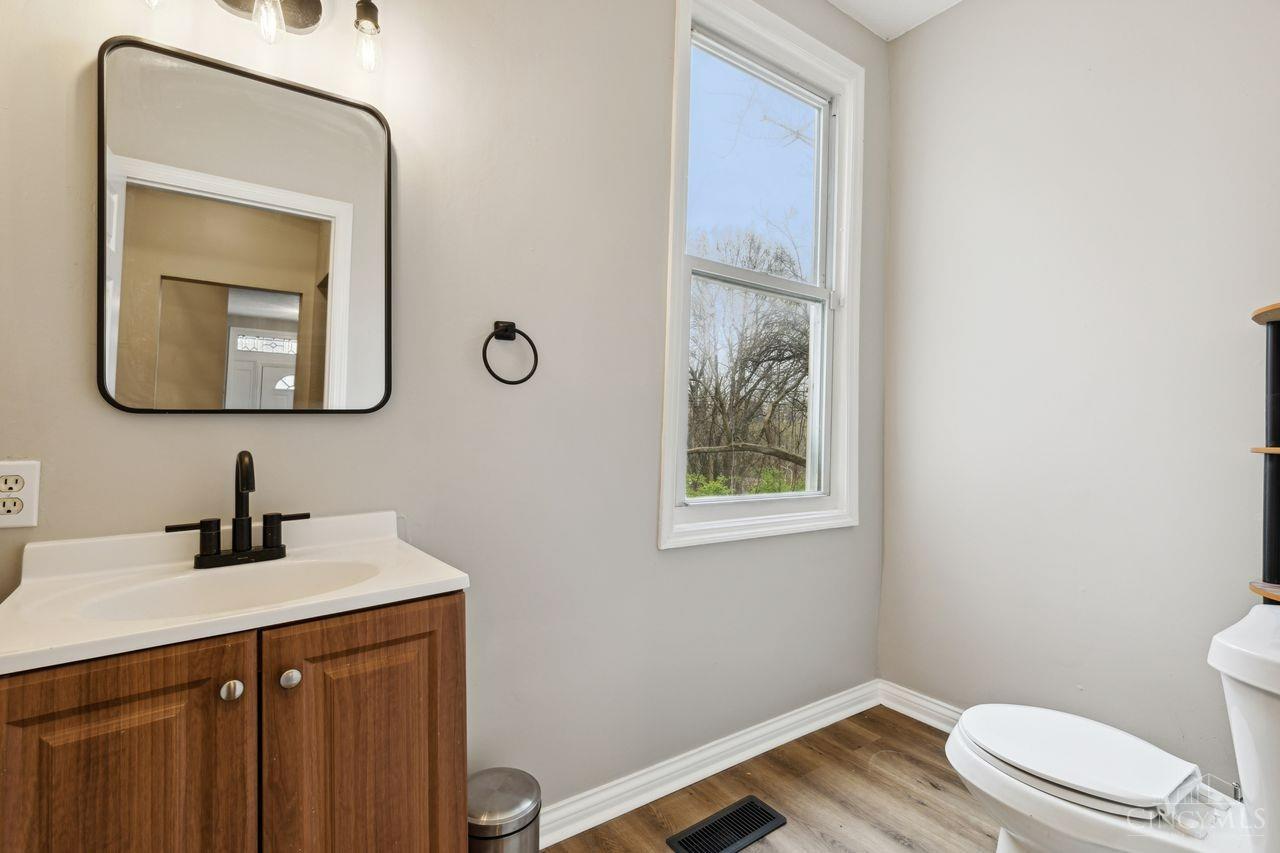
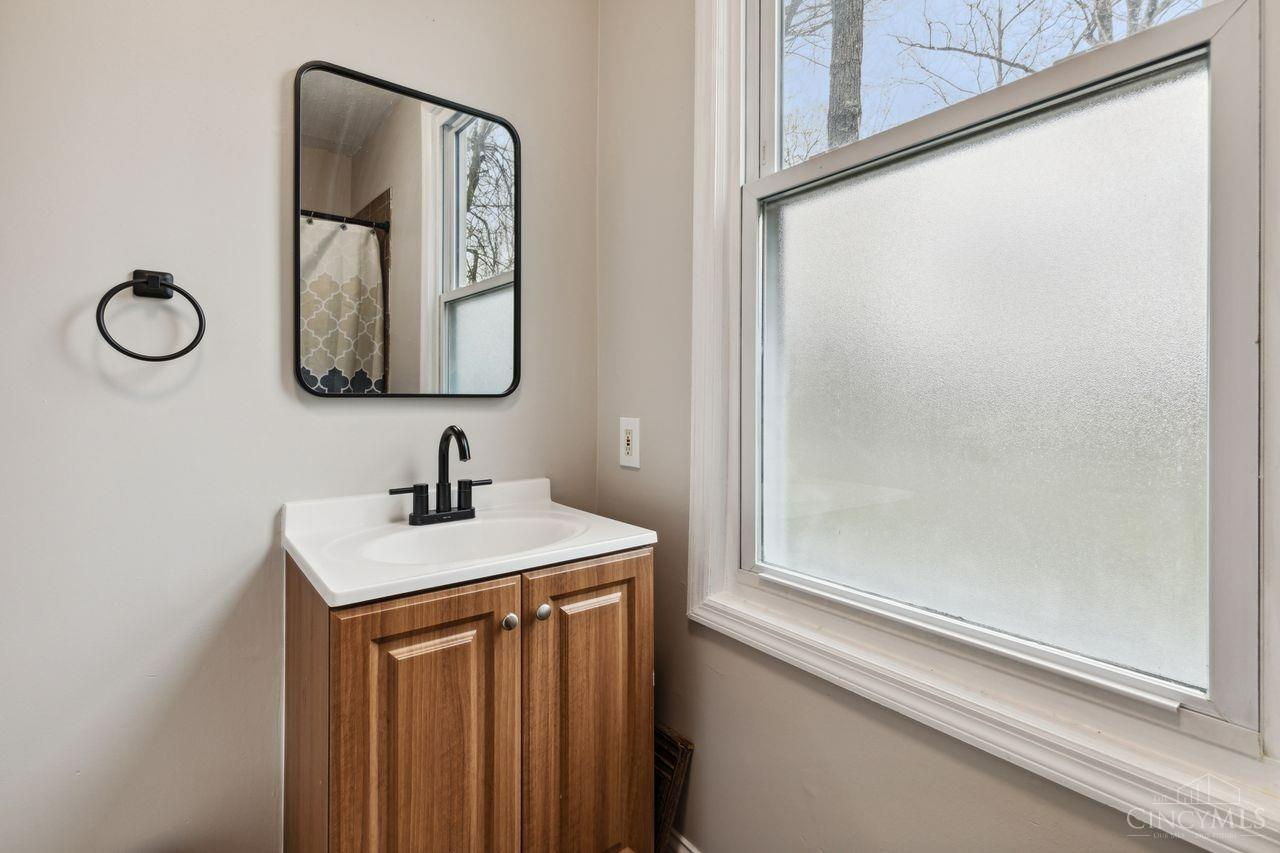
Bathroom with a wood vanity, black faucet, and window overlooking leafless trees.
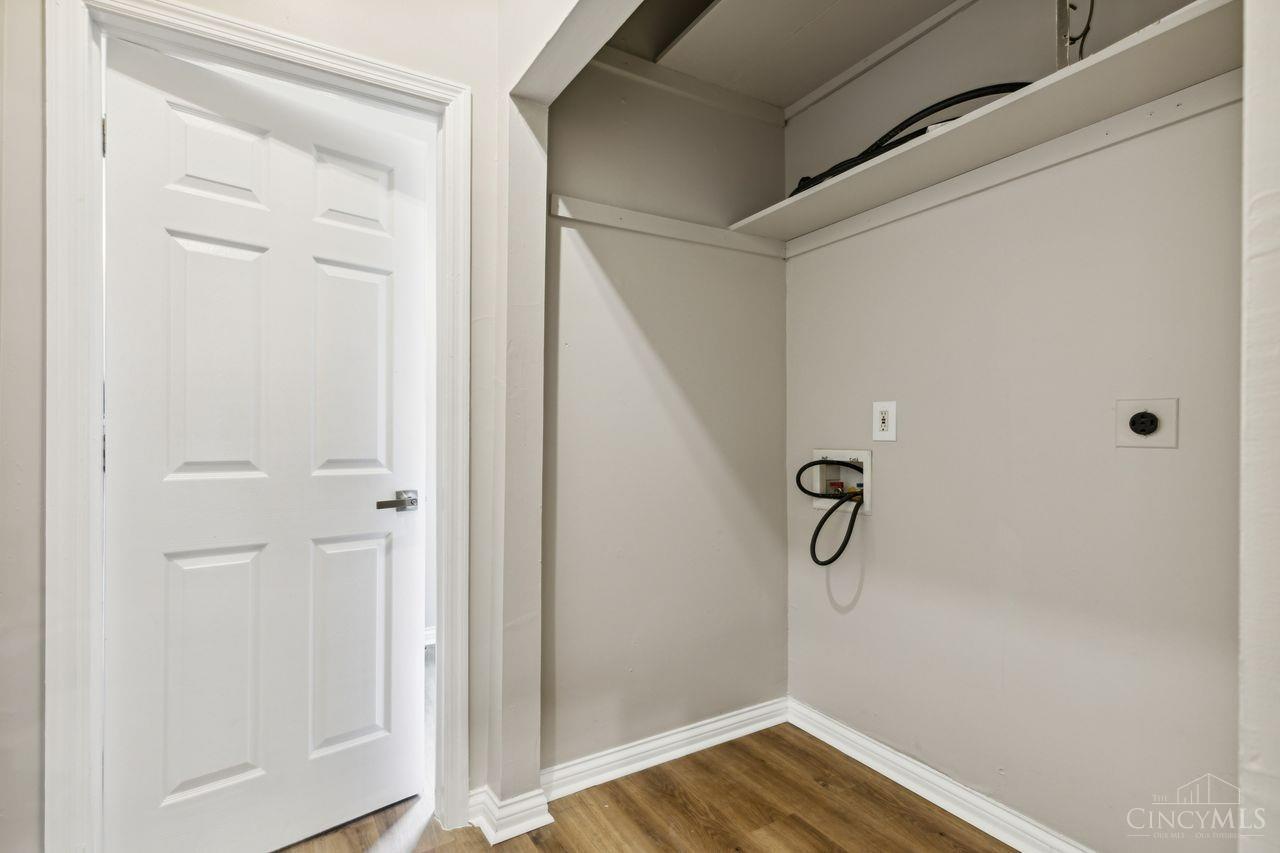
Empty laundry area with washer and dryer hookups, an overhead shelf, and a white paneled door.
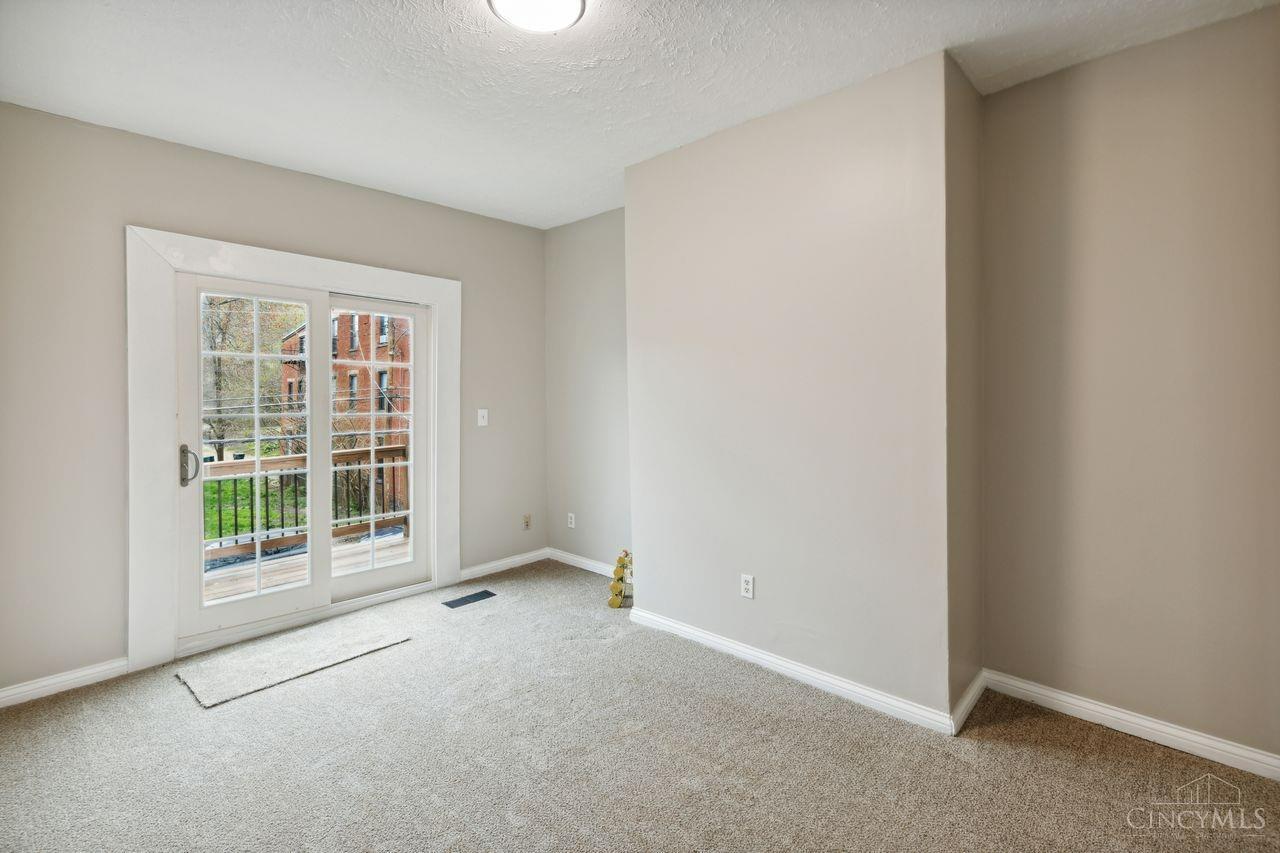
Empty carpeted room with white-trimmed glass doors opening to a small deck.
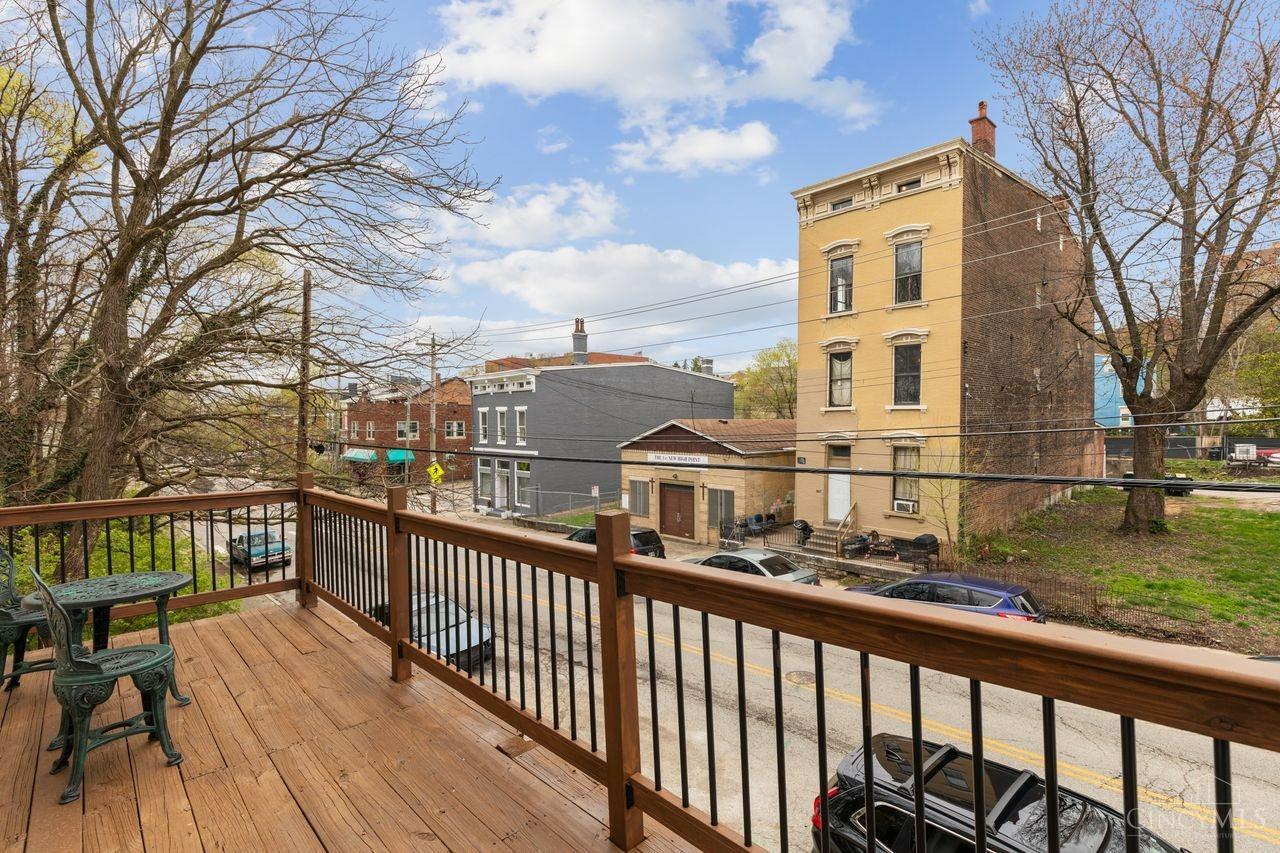
Wooden deck overlooks a street and neighboring brick buildings.
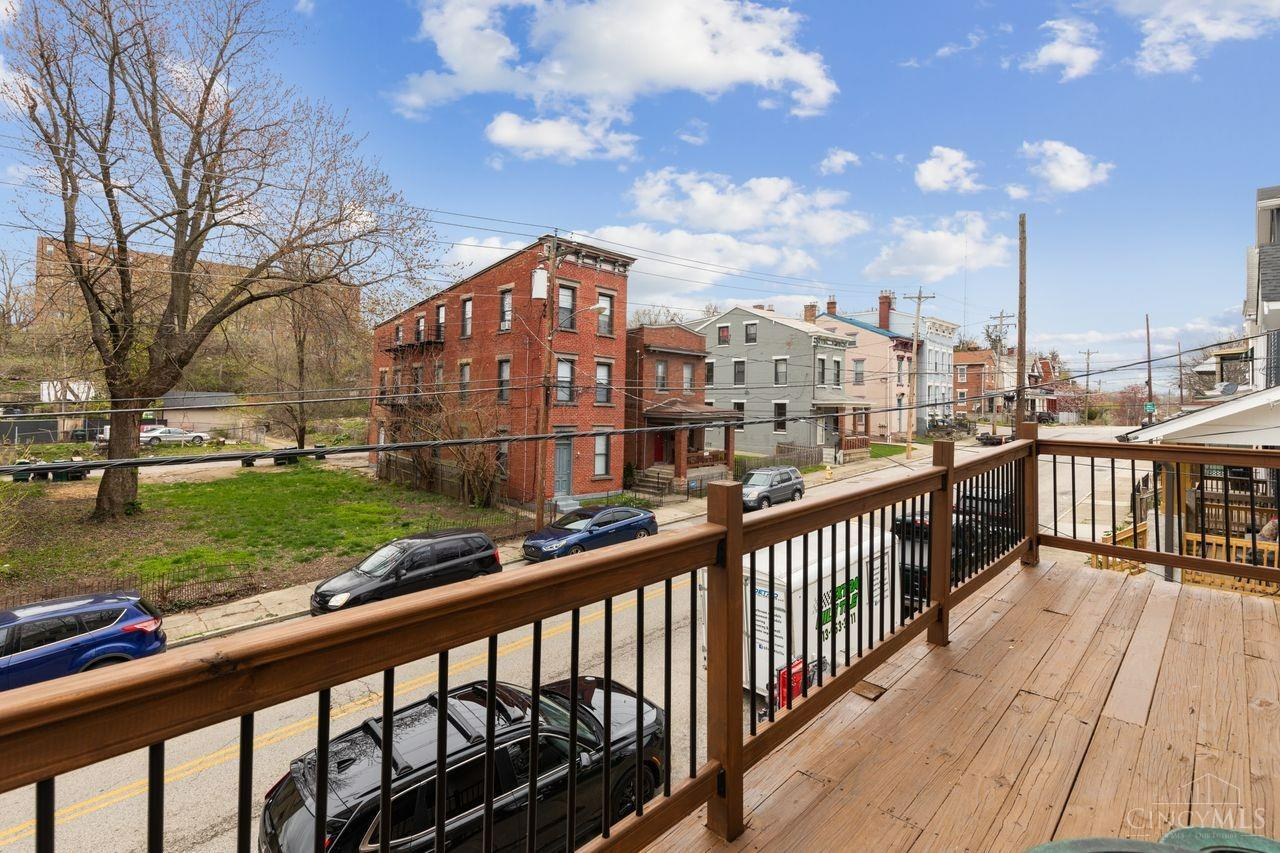
Raised wooden deck overlooking a Cincinnati street lined with brick and painted buildings.
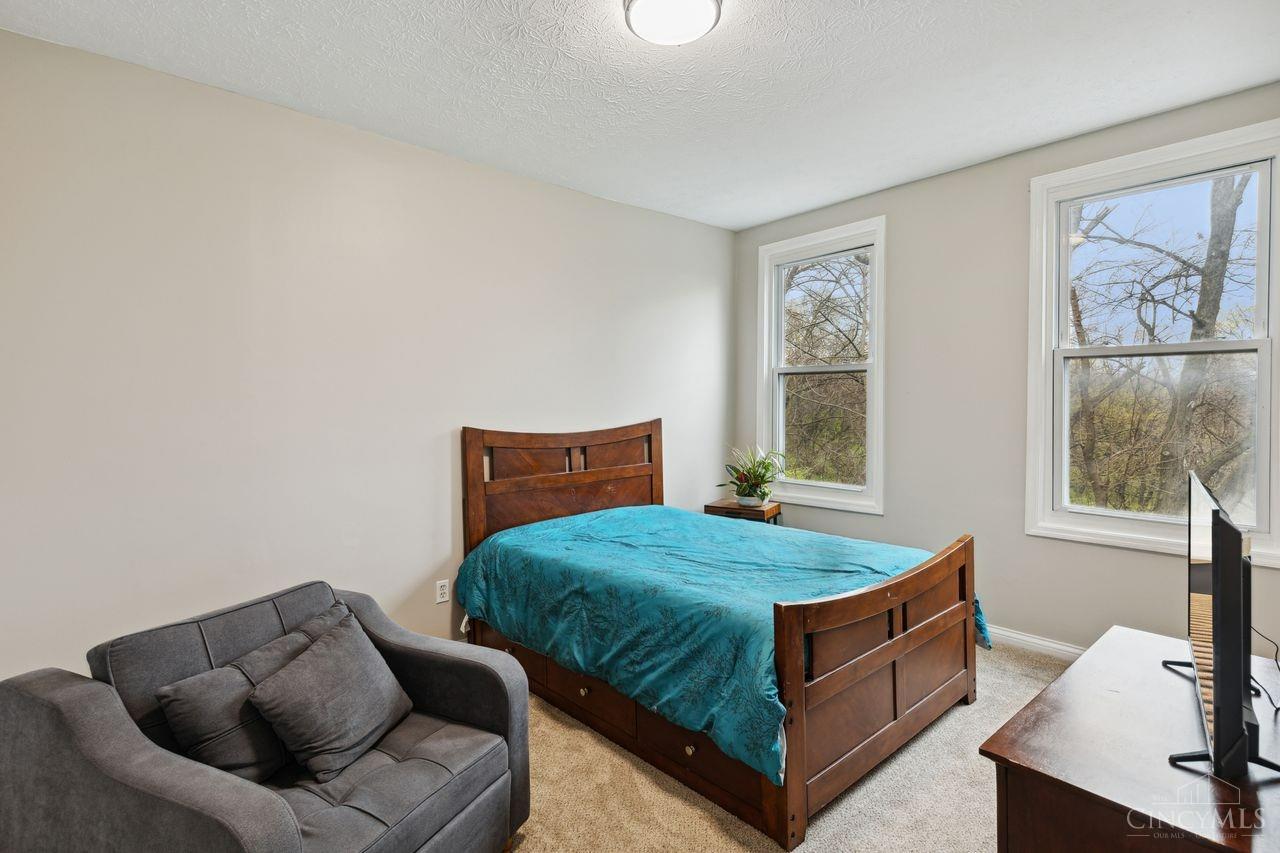
Bedroom with a wooden bed, turquoise bedding, gray loveseat, and two bright windows.
Bathroom vanity with a wood cabinet and black fixtures beside a large frosted window.
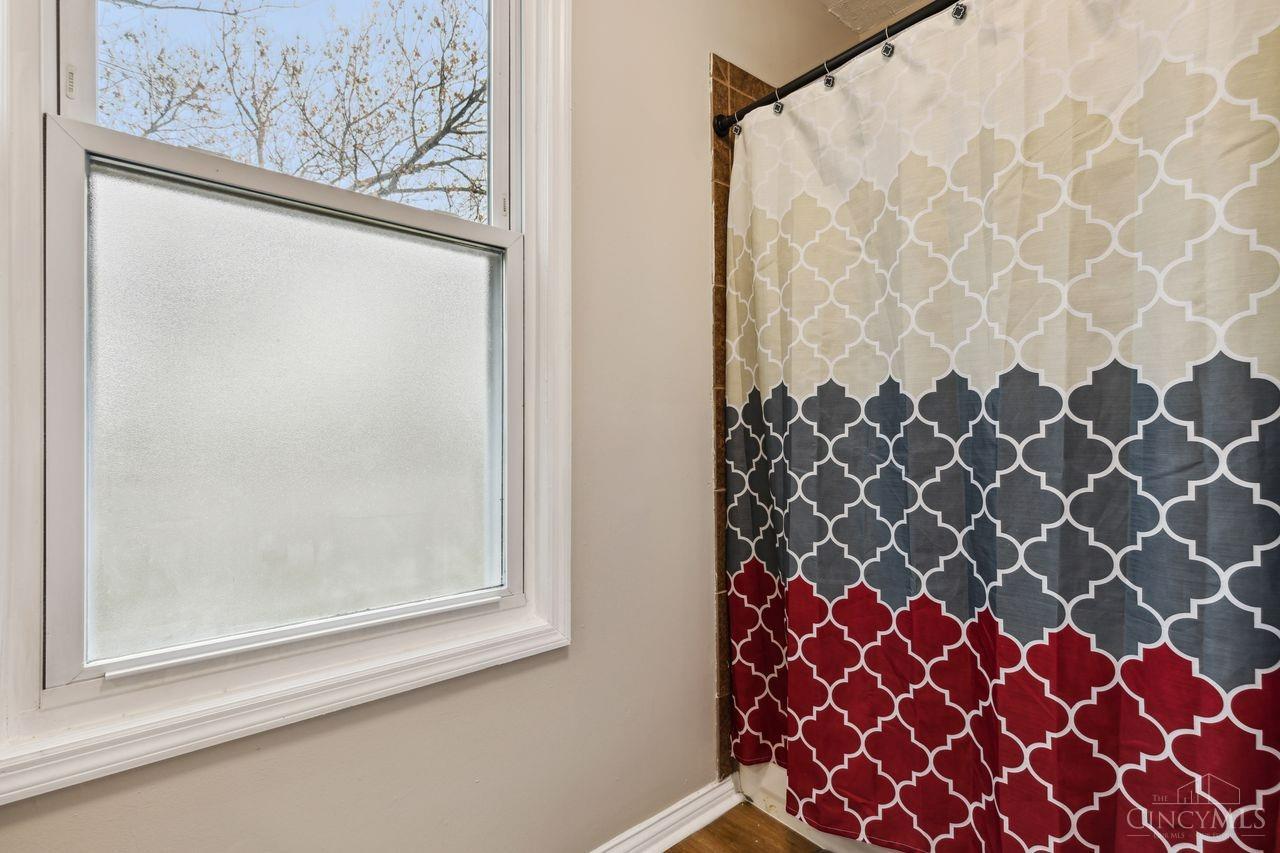
Bathroom window beside a cream, gray, and red patterned shower curtain.
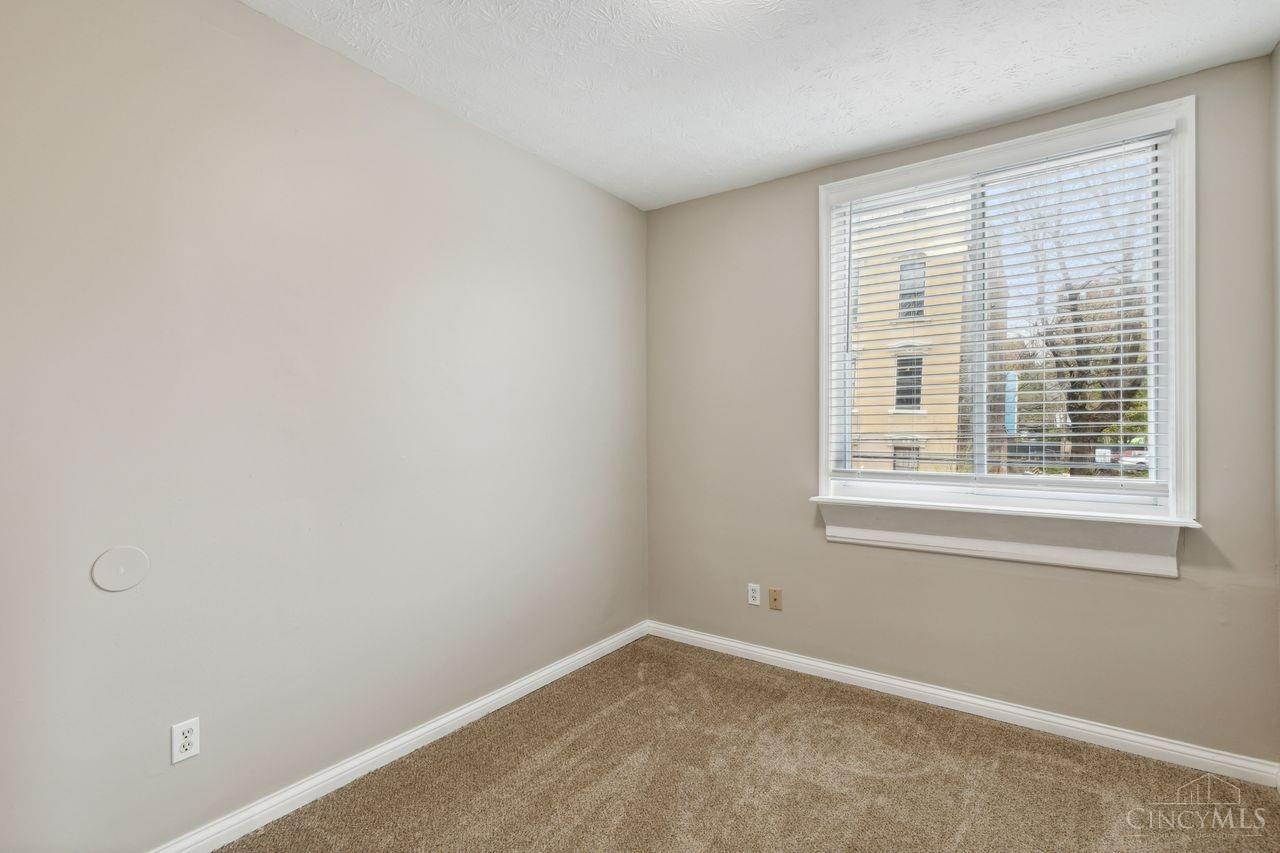
Vacant carpeted room with a large window and white blinds.
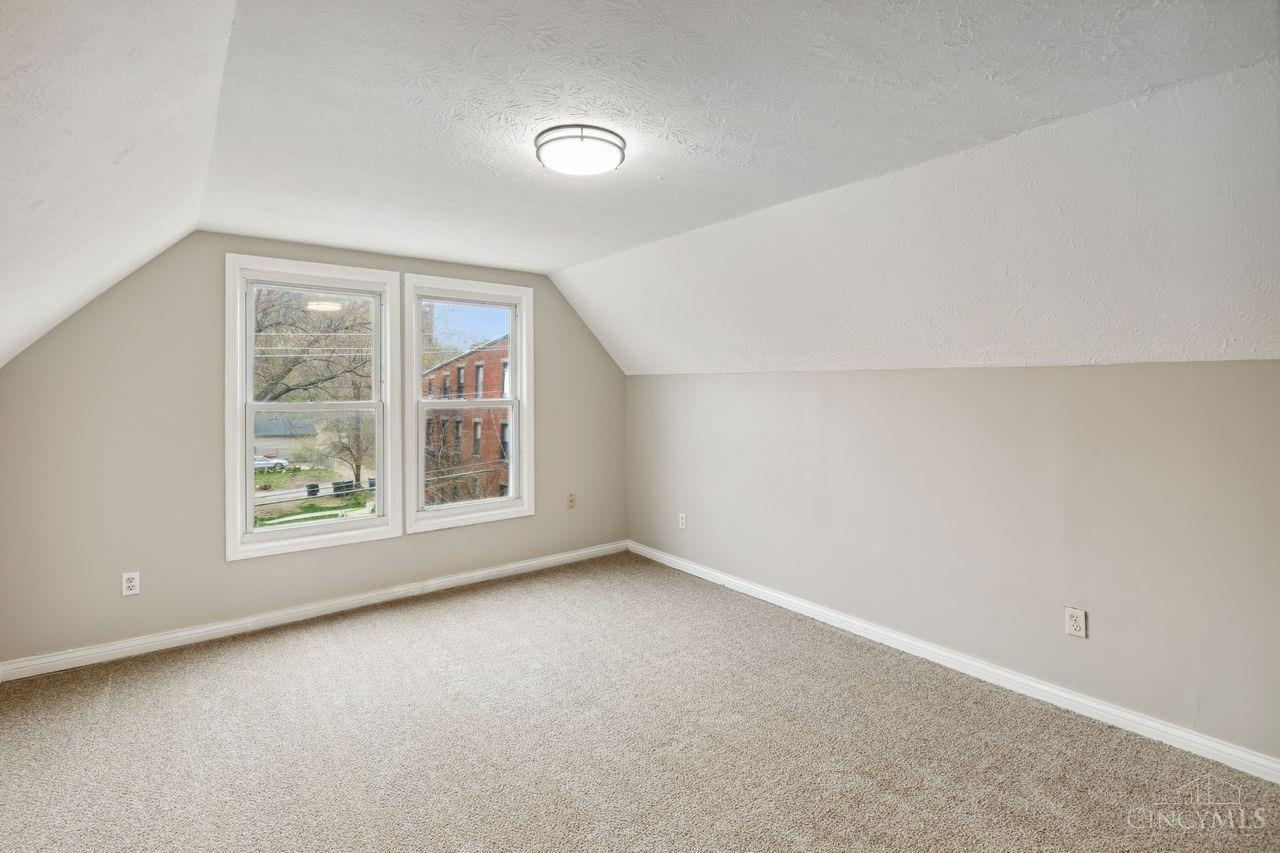
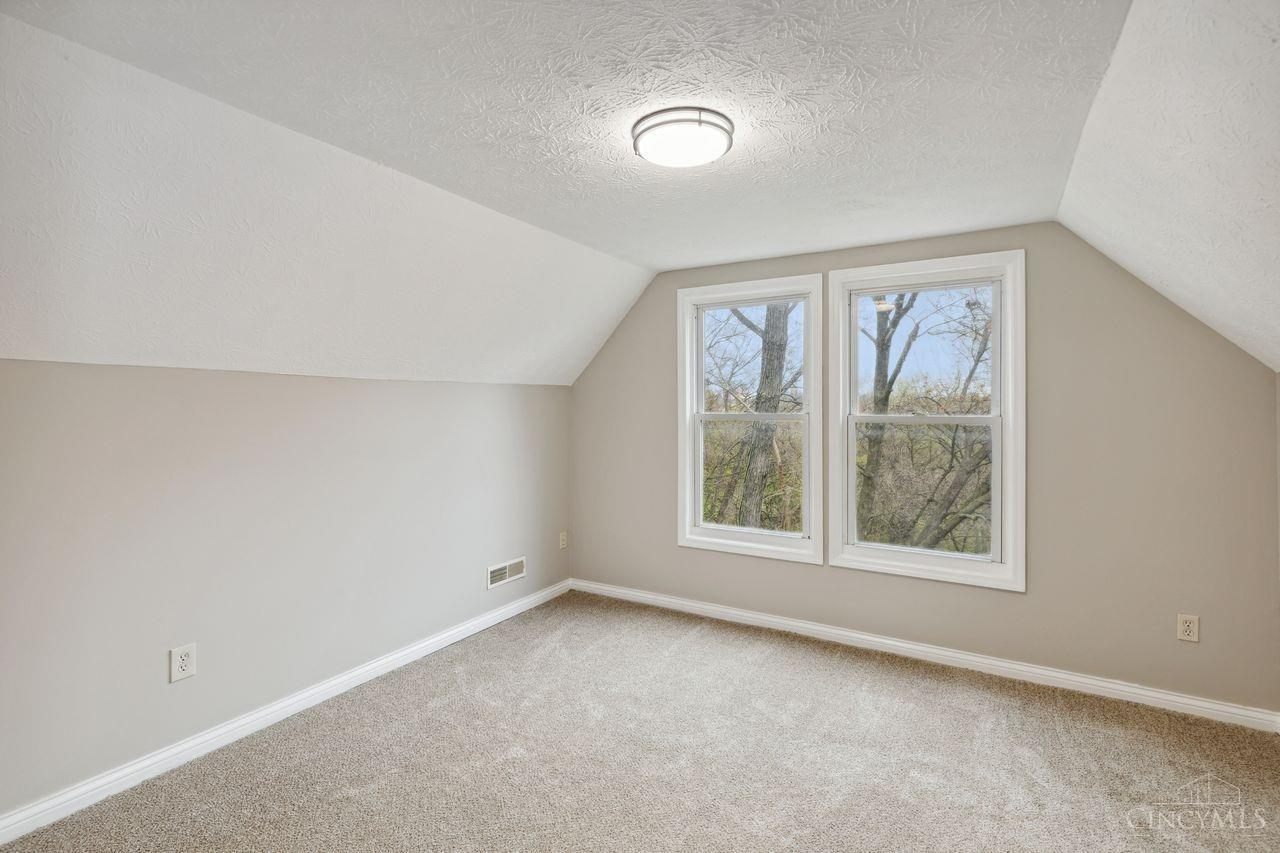
Vacant upstairs room with sloped ceilings, beige carpet, and two windows overlooking neighboring buildings.
Vacant carpeted room with a sloped ceiling and two windows overlooking trees.
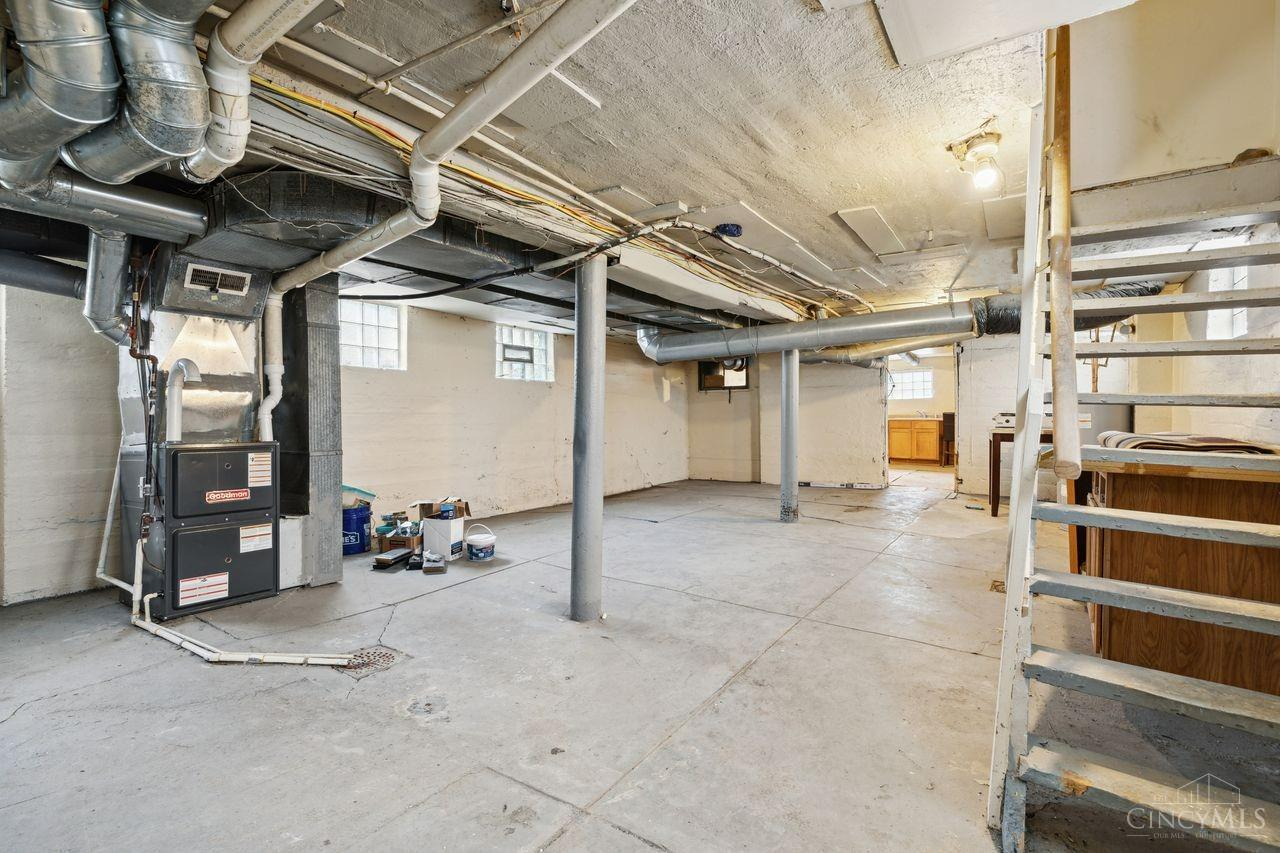
Unfinished basement with exposed ductwork, a furnace, and concrete floors.
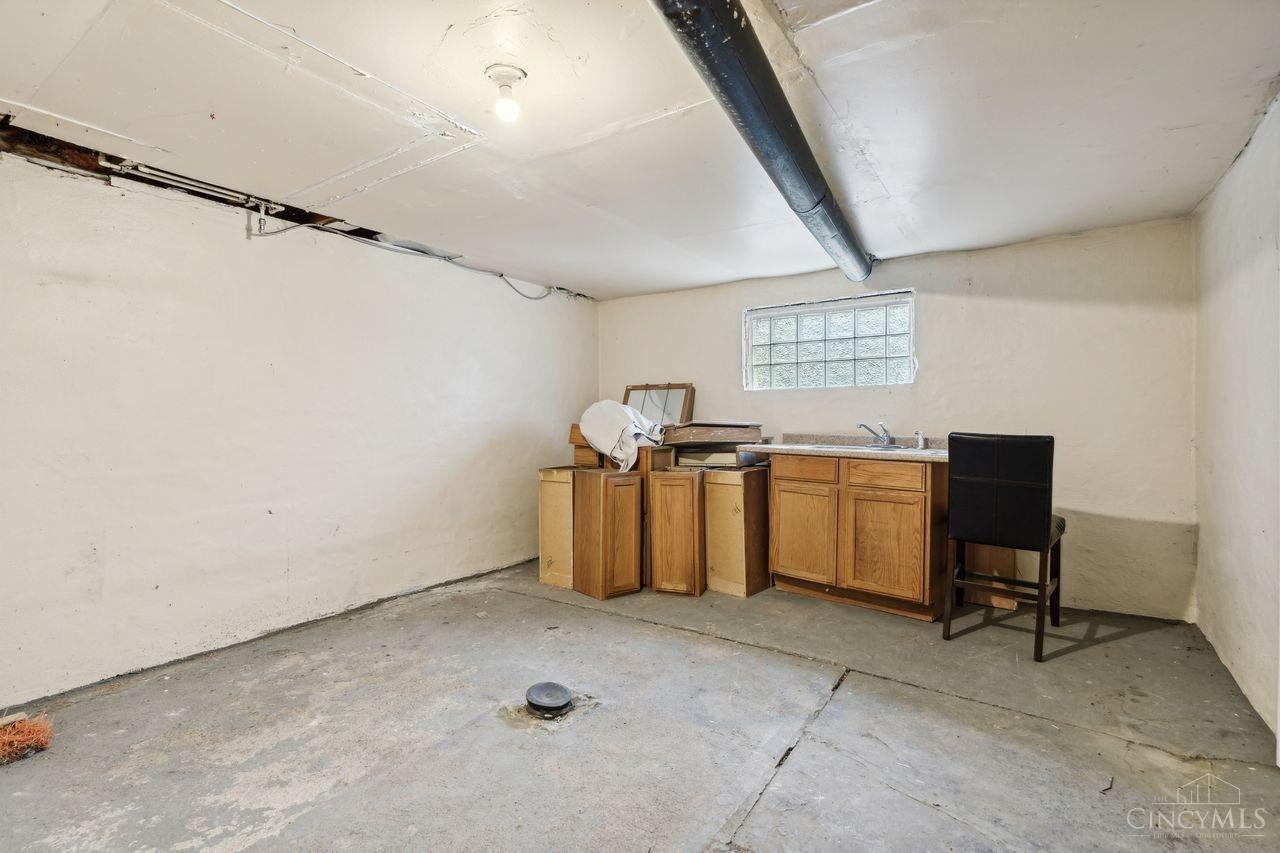
Unfinished basement with a concrete floor, exposed ductwork, and a sink with wooden cabinets.
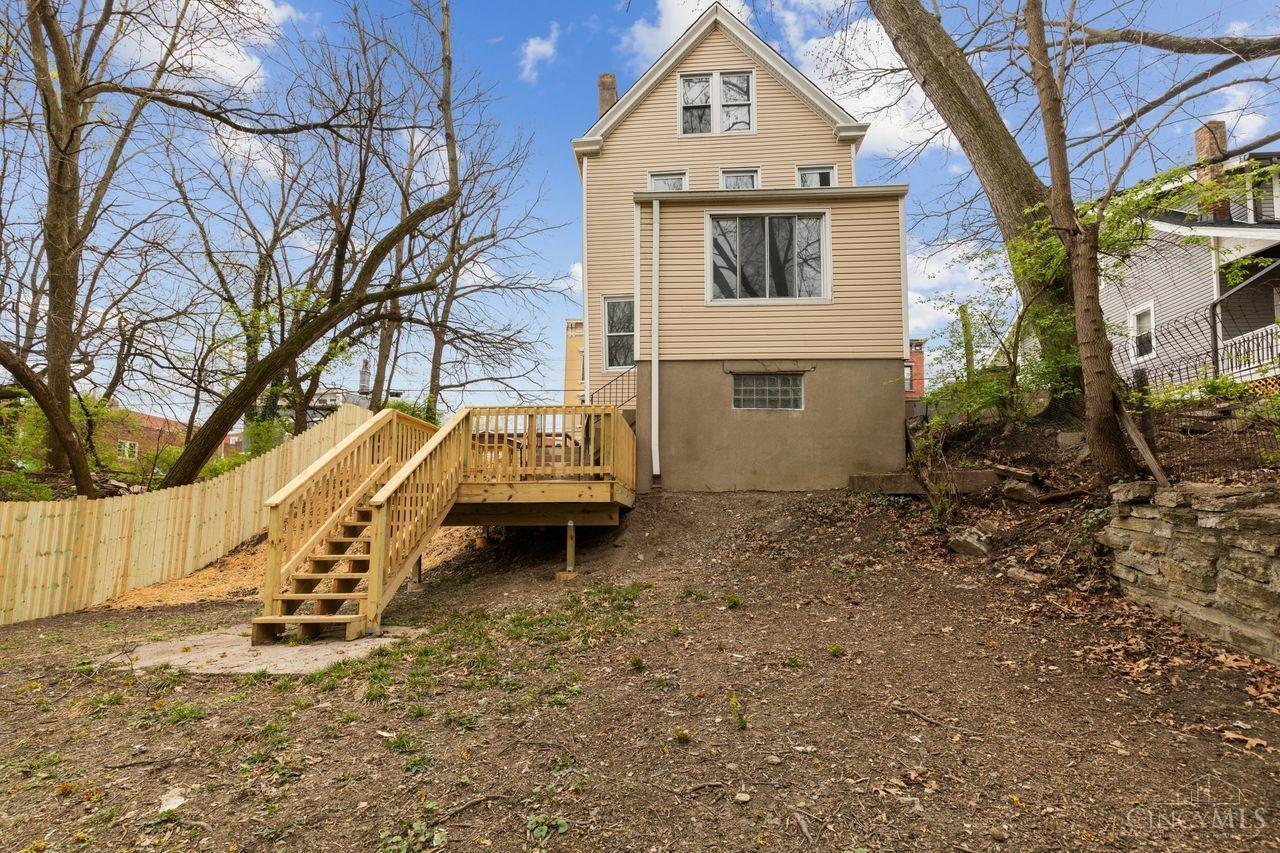
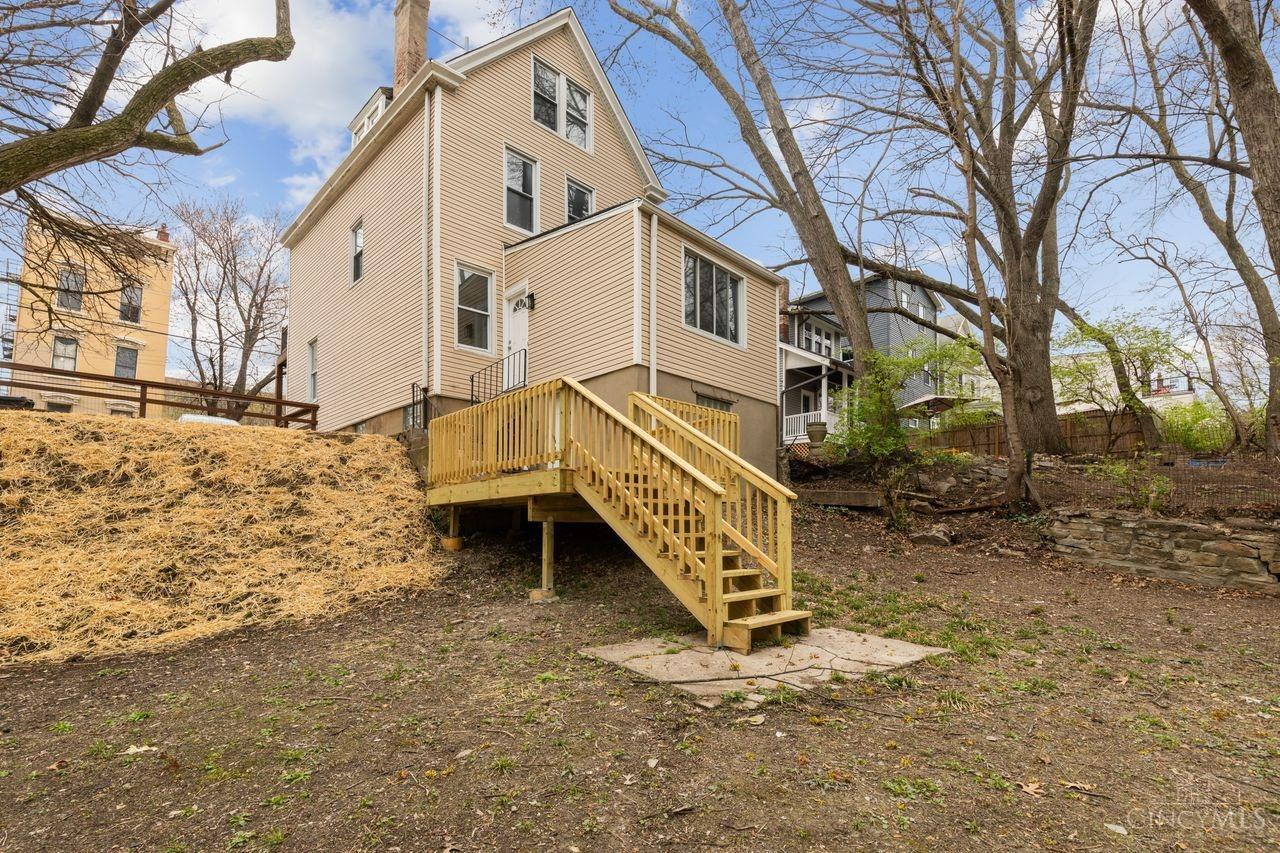
Rear of a beige multi-story house with a raised wooden deck and stairs in a sloping, fenced yard.
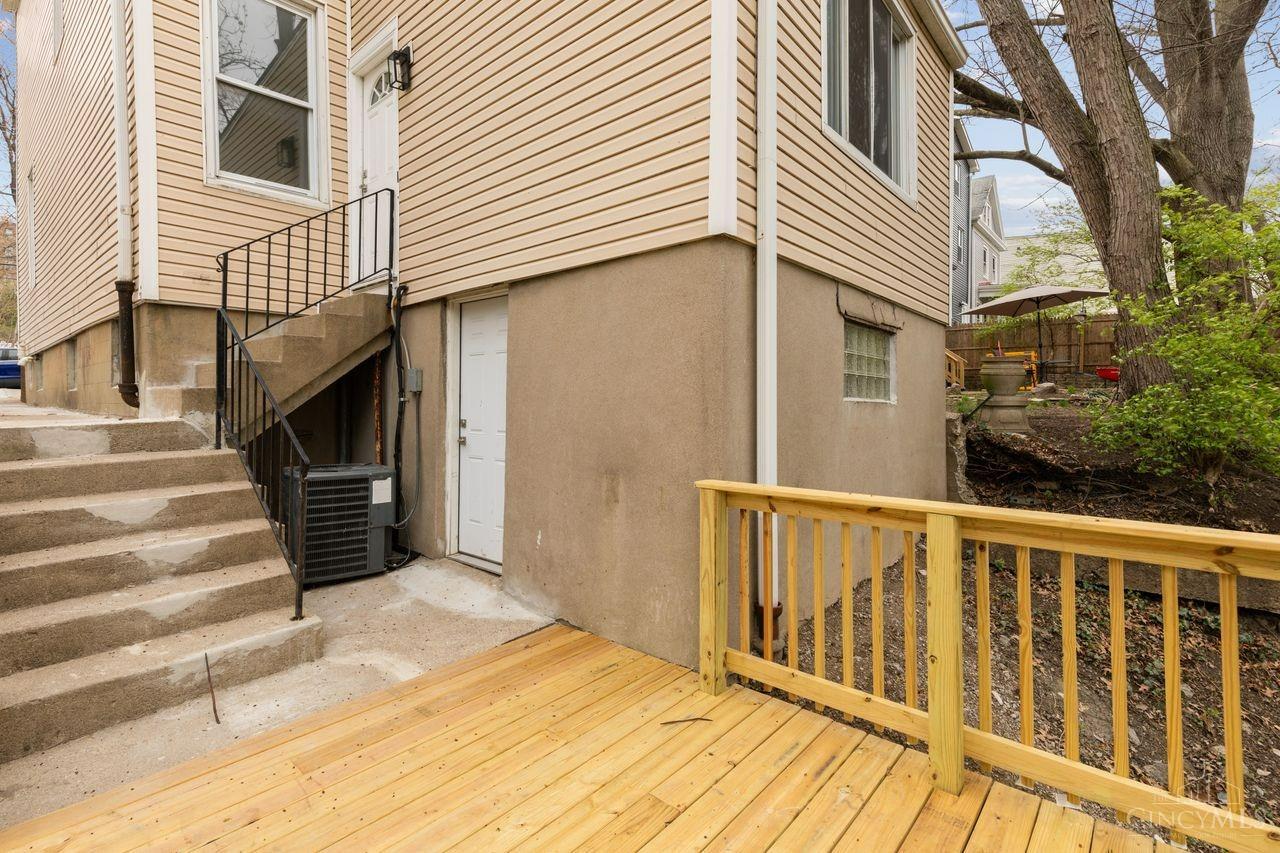
House exterior with concrete steps and a new wooden deck beside a fenced, tree-shaded yard.
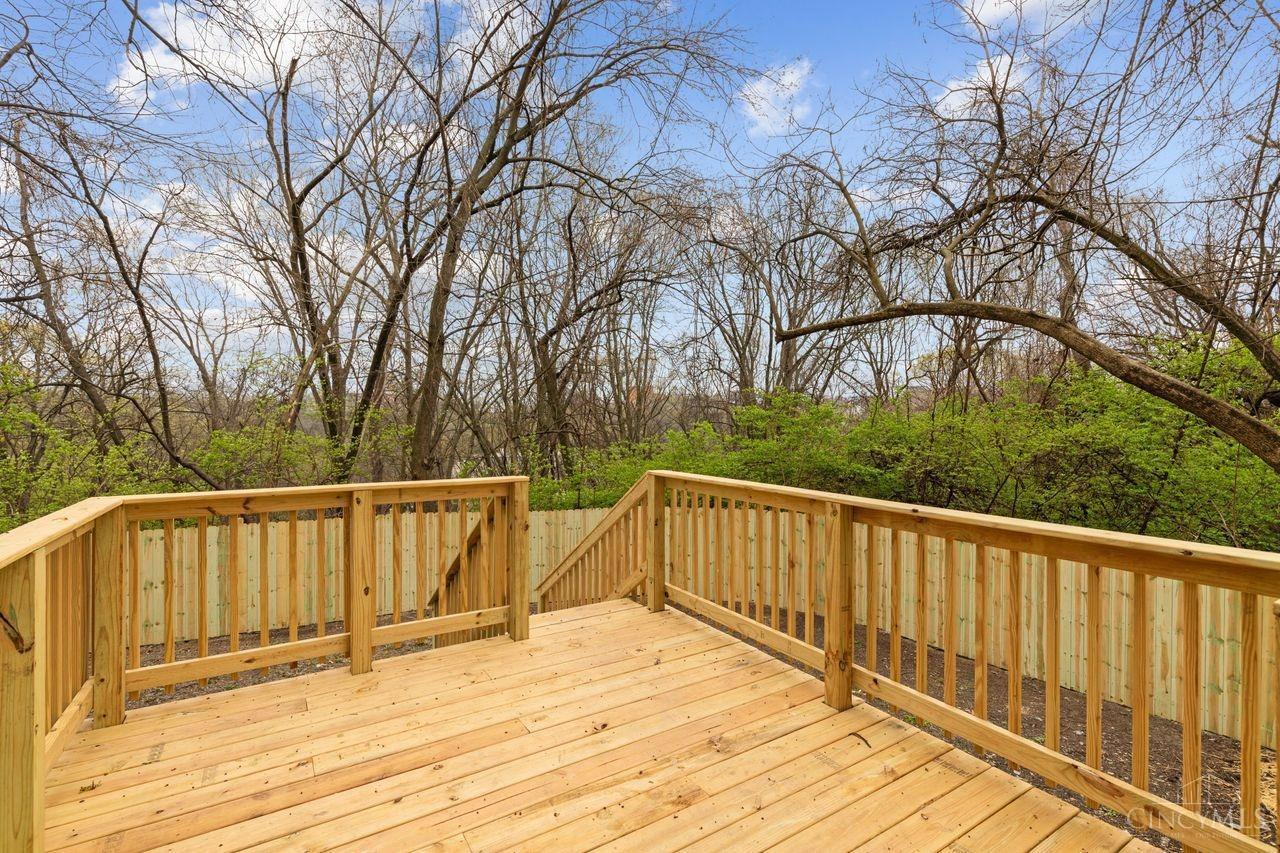
Wooden deck with stairs and railings overlooking a wooded yard.
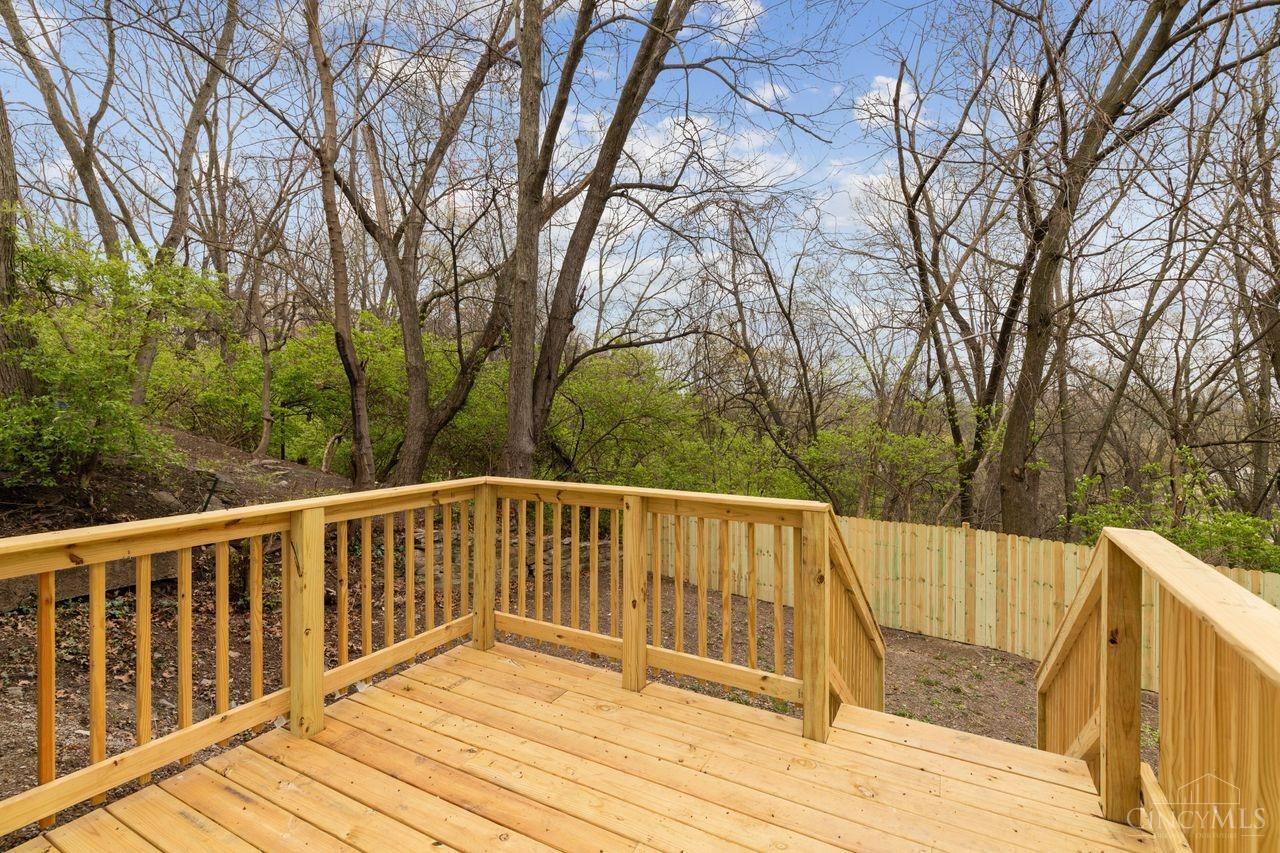
Wooden deck and steps overlooking a fenced, wooded backyard.
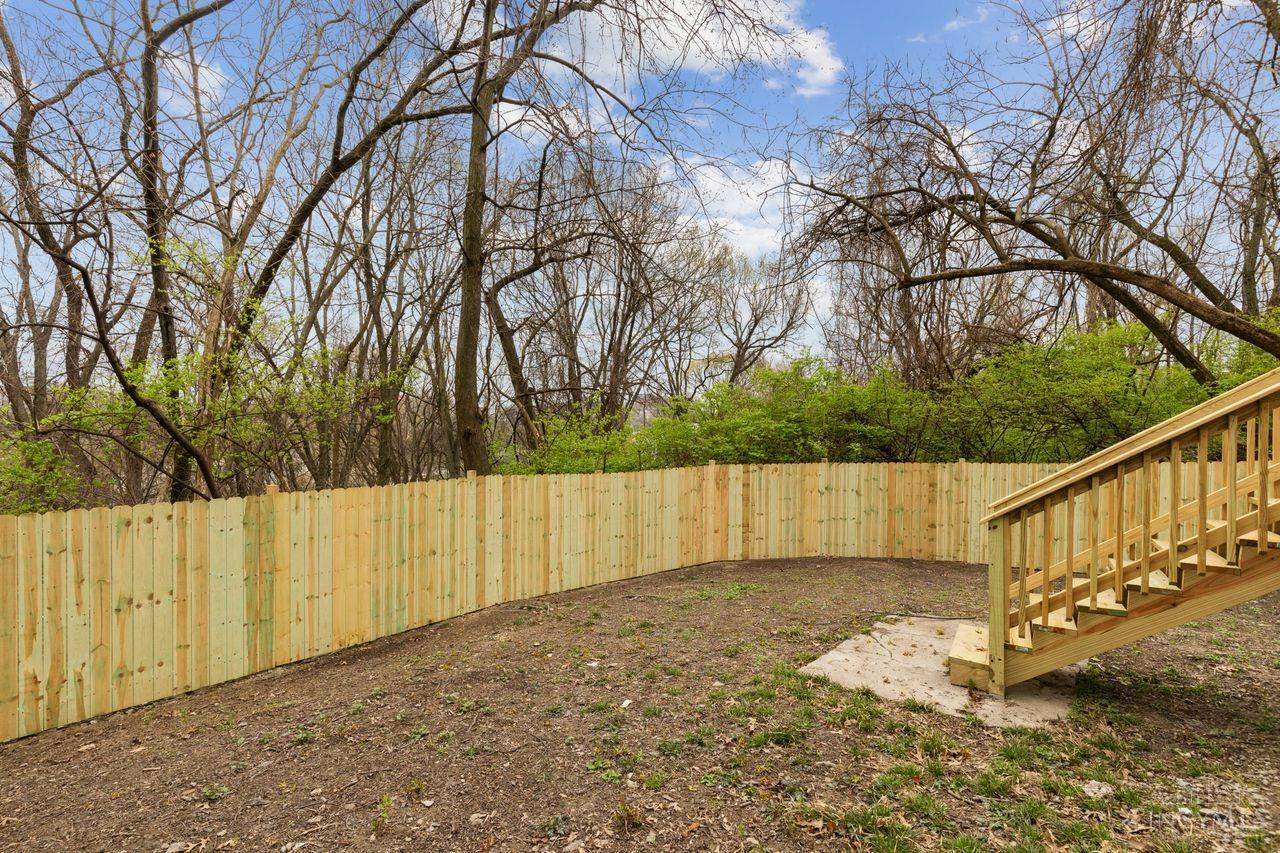
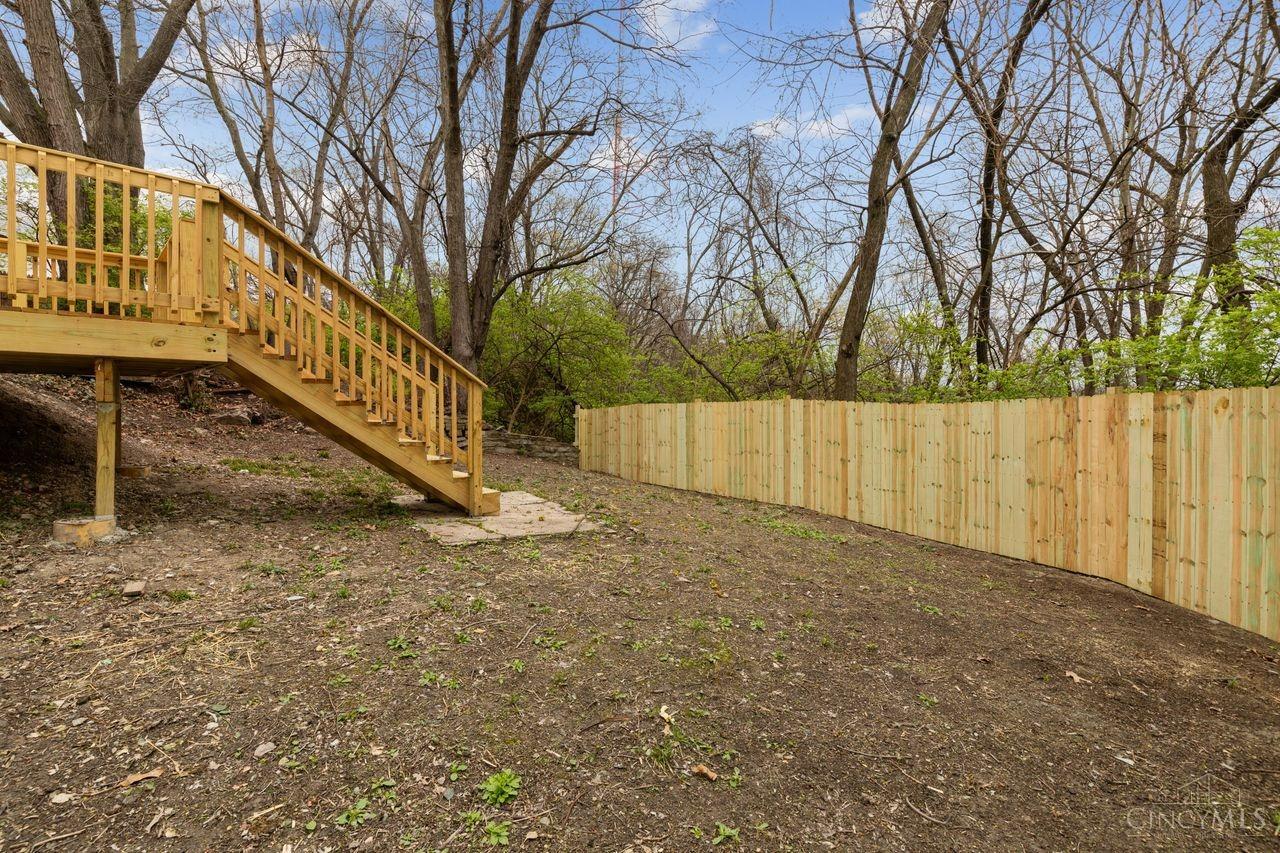
Fenced backyard with a wooden staircase, bare trees, and green shrubs beyond the fence.
Backyard with raised wooden deck, stairs, and a new privacy fence beneath mature trees.
Rear exterior of a beige multi-story house with a raised wooden deck and stairs.
Beige two-story house with a steep gable and wooden two-level porch facing the street.
SEE ALL PHOTOS
Tan gabled house with two levels of porches and a concrete driveway.
House exterior with a raised wooden porch, concrete steps, tan siding, and black front door.
Entryway with a white front door, decorative glass transom, large window, and dark wood flooring.
Living room with a curved blue sofa, gray armchairs, and wood-look flooring.
Living room with a curved blue sofa, gray chair, and wood-look floors opening to a bright adjoining room.
Living room with a curved blue sofa, gray chair, wood-look floors, and wide openings to adjoining rooms.
Living room with a curved blue sofa, gray chair, and wood flooring.
Open living area with wood-look floors, a high ceiling, and a furnished sitting area beyond.
Living room with wood-look floors and a blue chair in the adjoining sitting area.
Vacant room with wood-look flooring, a small window, and an open doorway to the kitchen.
Kitchen with white cabinets and stainless appliances, opening to a glass dining table beside large windows.
Kitchen and dining area with white cabinets, stainless steel appliances, and a dark glass dining table.
Dining room with a glass-top table, wide windows overlooking trees, and wood-look flooring.
Dining room with a glass-top table, black chairs, wood-look flooring, and a geometric ceiling light.
Bathroom with a wood vanity, black faucet, and window overlooking leafless trees.
Empty laundry area with washer and dryer hookups, an overhead shelf, and a white paneled door.
Empty carpeted room with white-trimmed glass doors opening to a small deck.
Wooden deck overlooks a street and neighboring brick buildings.
Raised wooden deck overlooking a Cincinnati street lined with brick and painted buildings.
Bedroom with a wooden bed, turquoise bedding, gray loveseat, and two bright windows.
Bathroom vanity with a wood cabinet and black fixtures beside a large frosted window.
Bathroom window beside a cream, gray, and red patterned shower curtain.
Vacant carpeted room with a large window and white blinds.
Vacant upstairs room with sloped ceilings, beige carpet, and two windows overlooking neighboring buildings.
Vacant carpeted room with a sloped ceiling and two windows overlooking trees.
Unfinished basement with exposed ductwork, a furnace, and concrete floors.
Unfinished basement with a concrete floor, exposed ductwork, and a sink with wooden cabinets.
Rear of a beige multi-story house with a raised wooden deck and stairs in a sloping, fenced yard.
House exterior with concrete steps and a new wooden deck beside a fenced, tree-shaded yard.
Wooden deck with stairs and railings overlooking a wooded yard.
Wooden deck and steps overlooking a fenced, wooded backyard.
Fenced backyard with a wooden staircase, bare trees, and green shrubs beyond the fence.
Backyard with raised wooden deck, stairs, and a new privacy fence beneath mature trees.
Rear exterior of a beige multi-story house with a raised wooden deck and stairs.
Beige two-story house with a steep gable and wooden two-level porch facing the street.
Sold

1810 Highland Avenue

1810 Highland Avenue, Cincinnati, OH 45202

$257,000
Great property for investment or a large family! This 5 bedroom home has recently been remodeled and is move-in ready! *NEW ROOF *NEW KITCHEN *NEW LVP FLOORING *NEW CARPET *REMODELED BATHS *NEW DECK *NEW PRIVACY FENCE. Close to Downtown, UC, Hospitals and Highways!

5
beds

2
baths

1,782 Sq.Ft. LIVING AREA

6,360 Sq.Ft. lot

Angel Munafo Apking

Angel Munafo Apking

Features & Amenities

Interior

  • total bedrooms5
  • Total bathrooms2
  • full bathroom1
  • half bathroom1
  • APPLIANCES Dishwasher, Microwave, Oven/Range, Refrigerator
  • other interior Features Multi Panel Doors

Area & Lot

  • Status Sold
  • Date Sold August 19, 2024
  • Living Area1,782 Sq.Ft.
  • Lot Area6,360 Sq.Ft.
  • MLS® ID1809938
  • TypeResidential
  • YEAR BUILT1904
  • Architecture StylesTraditional
  • View DescriptionCity
  • School DistrictCincinnati City SD

Exterior

  • STORIES3
  • water SourcePublic
  • roofShingle
  • parkingDriveway, On Street
  • HEAT TYPEForced Air
  • AIR CONDITIONINGCentral Air
  • sewerPublic Sewer
  • SubstructureBlock
  • other exterior FeaturesBalcony, Deck

Financial

  • Sales Price$257,000

Work With Angel

Get assistance in determining current property value, crafting a competitive offer, writing and negotiating a contract, and much more. Contact me today.

Follow Me on Instagram